1506 Village Square, Mount Pleasant, SC 29464
- $1,450,000
- 4
- BD
- 3.5
- BA
- 2,824
- SqFt




- Sold Price
- $1,450,000
- List Price
- $1,500,000
- MLS#
- 24012904
- Status
- CLOSED
- Property Type
- Single Family Detached
- Year Built
- 2015
- Bedrooms
- 4
- Bathrooms
- 3.5
- Neighborhood
- North Point
- Apx Sq Ft
- 2,824
Property Description
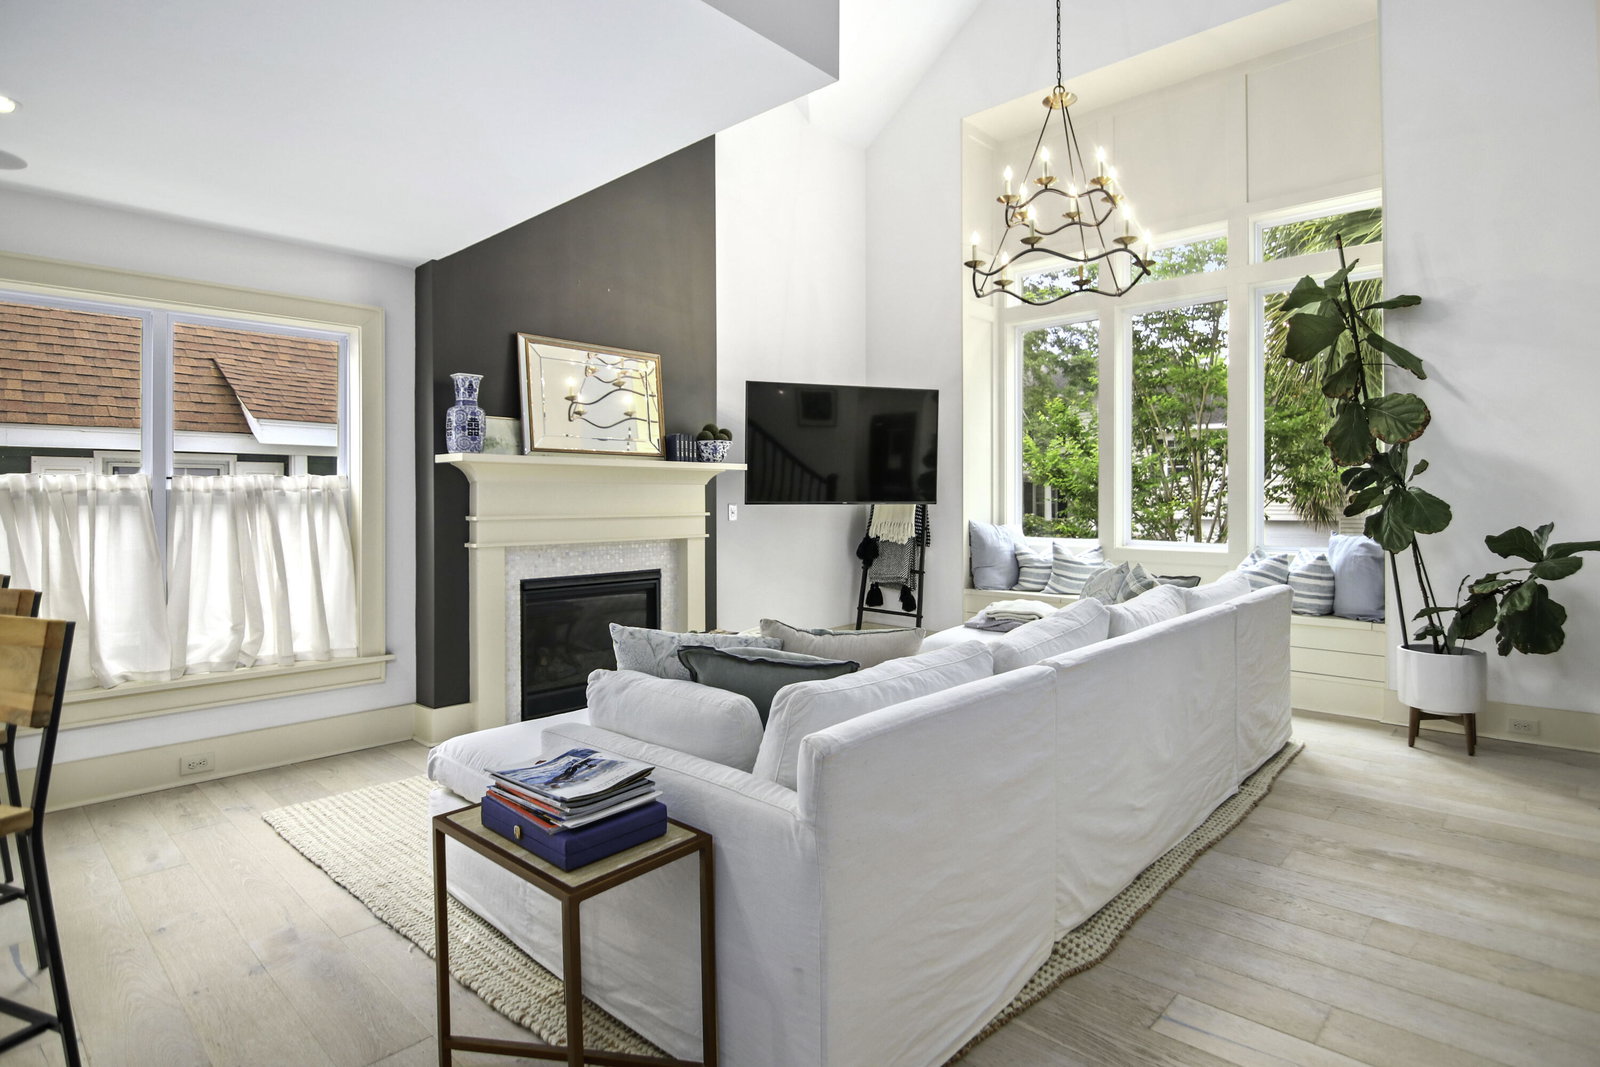
Looking for a custom-built, craftsman style home in South Mount Pleasant? Built in 2015 and located just minutes from Sullivan's Island, Old Village, and Shem Creek, 1506 Village Square is it! Nestled in a quaint area just off Coleman Boulevard, the North Point neighborhood enjoys the rare advantage of no HOA, offering you freedom of lifestyle without constraint.As you step inside, you are greeted by an atmosphere of sophistication and warmth. The living room features 18-foot ceilings and 12-foot front windows, allowing natural light to fill the space. This open floor plan is strategically centered around the gas-burning fireplace, creating a cozy ambiance for intimate gatherings or grand entertaining alike. The gourmet kitchen is equipped with quartz countertops,ample cabinet space, stainless appliances, and an oversized sink, adding both practicality and elegance to this culinary haven. The kitchen seamlessly connects to the living space, with the main dining area just steps away, making it easy to entertain from any room in the house. Additional entertaining space is available on the large screened-in porch spanning across the rear of the house. The master bedroom and laundry room are conveniently located on the main level. Complete with luxurious amenities, the primary suite features a walk-in closet with custom shelving, a large stand-alone shower and claw foot tub, separate vanities, and a private water closet. In addition to being able to access the screened-in porch off of the dining space, the master bedroom has its own private access through sliding doors. Ascending the staircase, you'll discover an oversized bedroom with a full bath, offering versatility and comfort for guests or family members. The two additional bedrooms upstairs are generous in size and share a separate full bathroom, providing ample accommodations. There are two loft nooks, one at the top of the stairs, and another at the end of the hall, serving as an office space, play area, or a relaxing place to read and unwind. Additional bonuses that this home features are an oversized two-car garage, a gas stub out for the grill on the patio, pre-wired surround sound in the FROG, pre-wired speakers that connect the living room, master bed, master bath and screened porch, a fully fenced-in yard, partial irrigation, and so much more. Indulge in the coastal lifestyle and make this stunning residence yours!
/u.realgeeks.media/charlestonresrc/logo-2018.jpg)
Additional Information
- Levels
- Two
- Lot Description
- 0 - .5 Acre
- Interior Features
- Ceiling - Cathedral/Vaulted, Ceiling - Smooth, Tray Ceiling(s), High Ceilings, Garden Tub/Shower, Walk-In Closet(s), Eat-in Kitchen, Family, Frog Attached, Loft, In-Law Floorplan, Office, Separate Dining, Study
- Construction
- Cement Siding
- Floors
- Carpet, Wood
- Roof
- Architectural
- Cooling
- Central Air
- Heating
- Electric
- Exterior Features
- Lawn Irrigation
- Foundation
- Crawl Space
- Parking
- 2 Car Garage, Garage Door Opener
- Elementary School
- Mamie Whitesides
- Middle School
- Moultrie
- High School
- Lucy Beckham
Mortgage Calculator
Listing courtesy of Listing Agent: Adam Korson from Listing Office: The Boulevard Company.
Selling Office: Lifestyle Real Estate.