4169 Jean Laffite Road, Hollywood, SC 29449
- $540,000
- 4
- BD
- 2.5
- BA
- 2,126
- SqFt






- Sold Price
- $540,000
- List Price
- $535,000
- MLS#
- 24012643
- Status
- CLOSED
- Property Type
- Single Family Detached
- Year Built
- 2024
- Bedrooms
- 4
- Bathrooms
- 2.5
- Neighborhood
- Royal Harbor
- Apx Sq Ft
- 2,126
Property Description
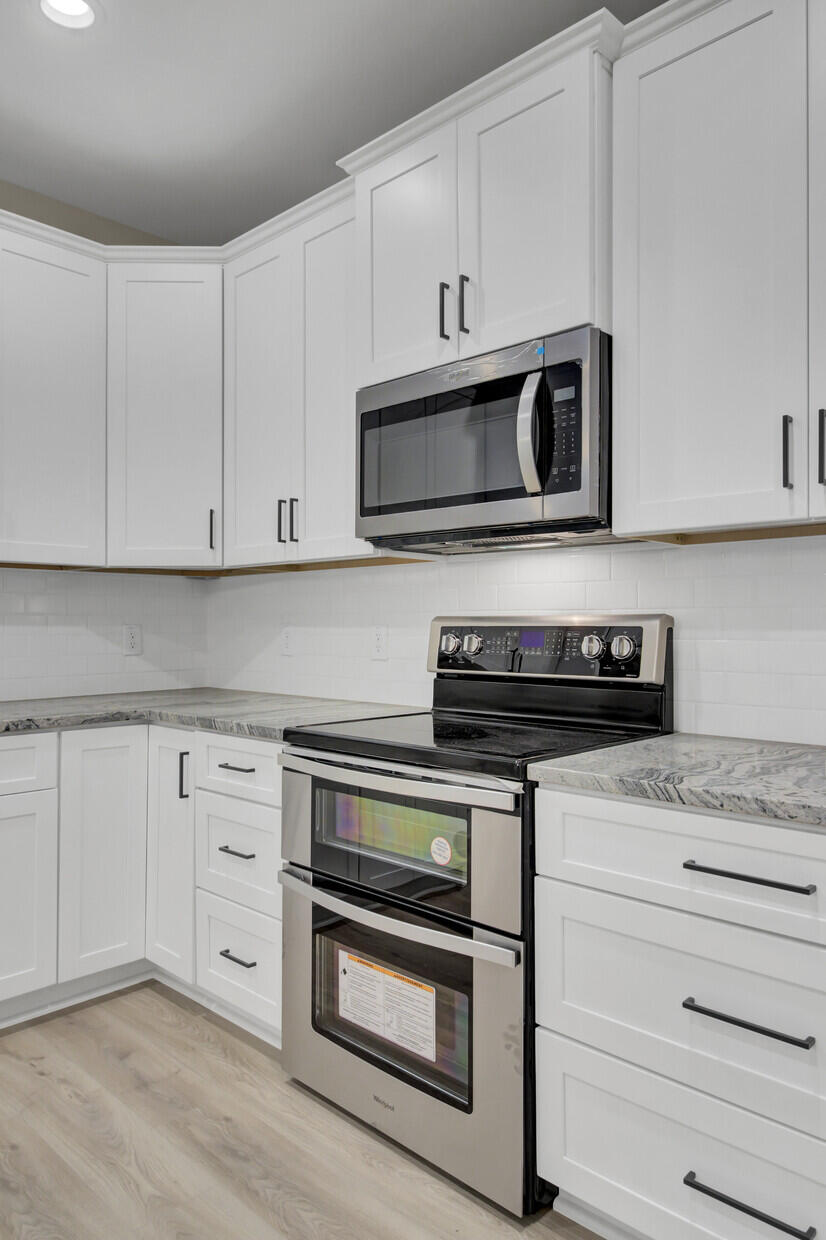
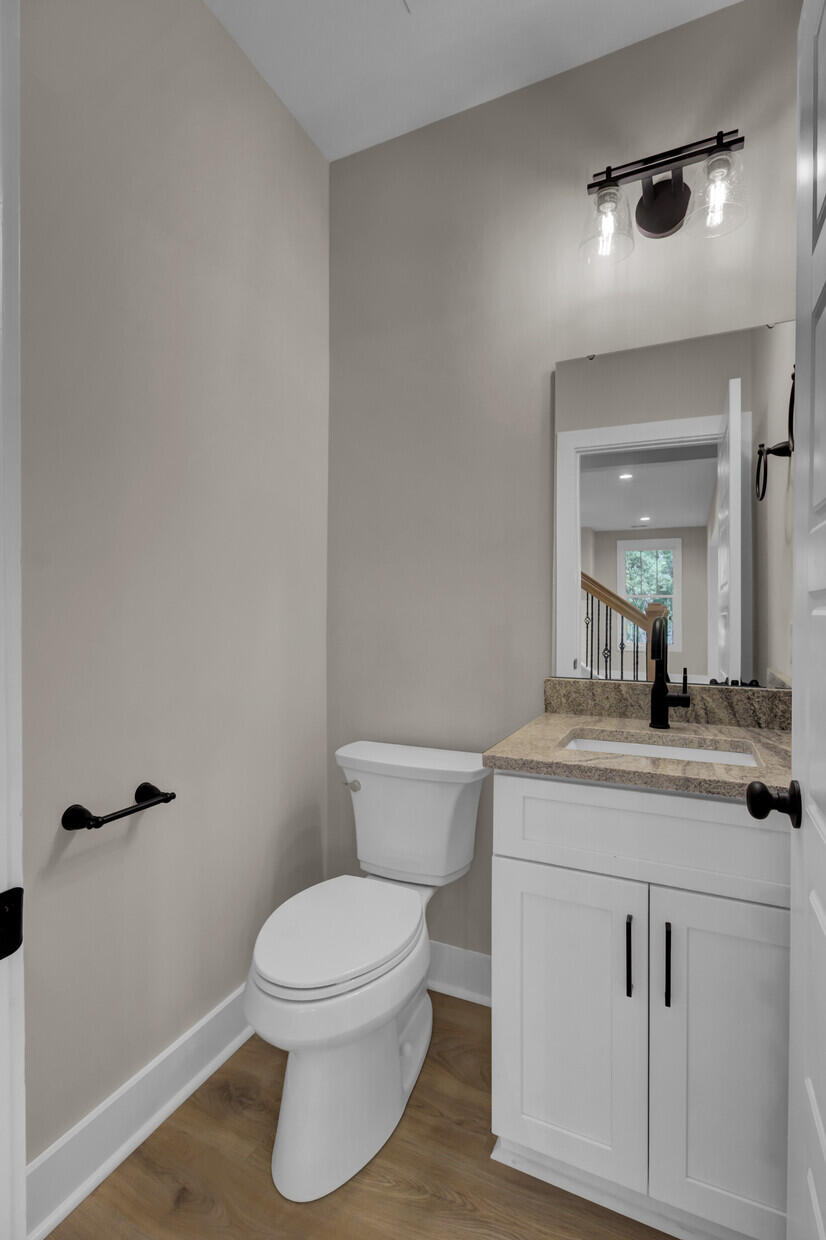
Enjoy the peace and quiet that this newly constructed home offers in a secure and pastoral setting. Only minutes from Charleston, this community offers all of the joys of rural life but with the comfort and conveniences of modern day needs. Residents will enjoy a secure and private gated entry and privately maintained roads.Spanning over 2,100 sq. Ft., this open concept floor plan was designed for every day living and entertaining alike. The large living area features tall ceilings, oversized windows that flood the room with natural light, and is flanked by an impressive gas fireplace. The well appointed kitchen is a chef's dream with ample workspace on its granite countertops, separate pantry, and lots of storage for all of your kitchen gadgets. The dining room is accessedby the open kitchen and offers plenty of room for hosting your loved ones. Convenient outdoor access opens from this area onto your covered back porch, which overlooks a beautifully appointed back yard with professional landscaping. The primary suite is located on the main level and offers plenty of room to unwind at the end of a long day. The tray ceilings add a touch of elegance and the en-suite bathroom with double sinks, walk-in shower, and soaking tub offer a true spa-like experience. There is a linen closet in this space as well as a large walk-in closet for all of your storage needs. Entry from the attached two car garage opens onto an area with a dedicated laundry room and half bathroom for guests. Upstairs you will find three generously sized bedrooms which share a full sized bathroom with tub and shower combo. There is an additional bonus space on this level which could easily be an additional bedroom with closet. With close proximity to Historic Charleston, area beaches, award winning healthcare, top notch restaurant, shopping, interstate access, and top area employers, this home cannot be beat. This is an exceptional offering for your new home in the Lowcountry, book your showings today! Price below appraisal AND the best price per square footage in the area!
/u.realgeeks.media/charlestonresrc/logo-2018.jpg)
Additional Information
- Levels
- Two
- Lot Description
- 0 - .5 Acre, Interior Lot, Level
- Interior Features
- Ceiling - Smooth, Tray Ceiling(s), High Ceilings, Garden Tub/Shower, Kitchen Island, See Remarks, Walk-In Closet(s), Ceiling Fan(s), Bonus, Eat-in Kitchen, Family, Entrance Foyer, Living/Dining Combo, Pantry
- Floors
- Carpet, Luxury Vinyl
- Roof
- Architectural
- Cooling
- Central Air
- Heating
- Electric, Forced Air
- Exterior Features
- Rain Gutters
- Foundation
- Slab
- Parking
- 2 Car Garage, Attached, Off Street, Other, Garage Door Opener
- Elementary School
- E.B. Ellington
- Middle School
- Baptist Hill
- High School
- Baptist Hill
Mortgage Calculator
Listing courtesy of Listing Agent: Taylor Charpia from Listing Office: The Boulevard Company. team@callingcharlestonhome.com
Selling Office: Brand Name Real Estate.