1437 Clancy Road, Mount Pleasant, SC 29466
- $805,000
- 3
- BD
- 3.5
- BA
- 2,975
- SqFt




- Sold Price
- $805,000
- List Price
- $805,000
- Status
- Closed
- MLS#
- 24012615
- Closing Date
- Jul 18, 2024
- Year Built
- 2006
- Living Area
- 2,975
- Bedrooms
- 3
- Bathrooms
- 3.5
- Full-baths
- 3
- Half-baths
- 1
- Subdivision
- Hamlin Plantation
- Tract
- Waverly
Property Description
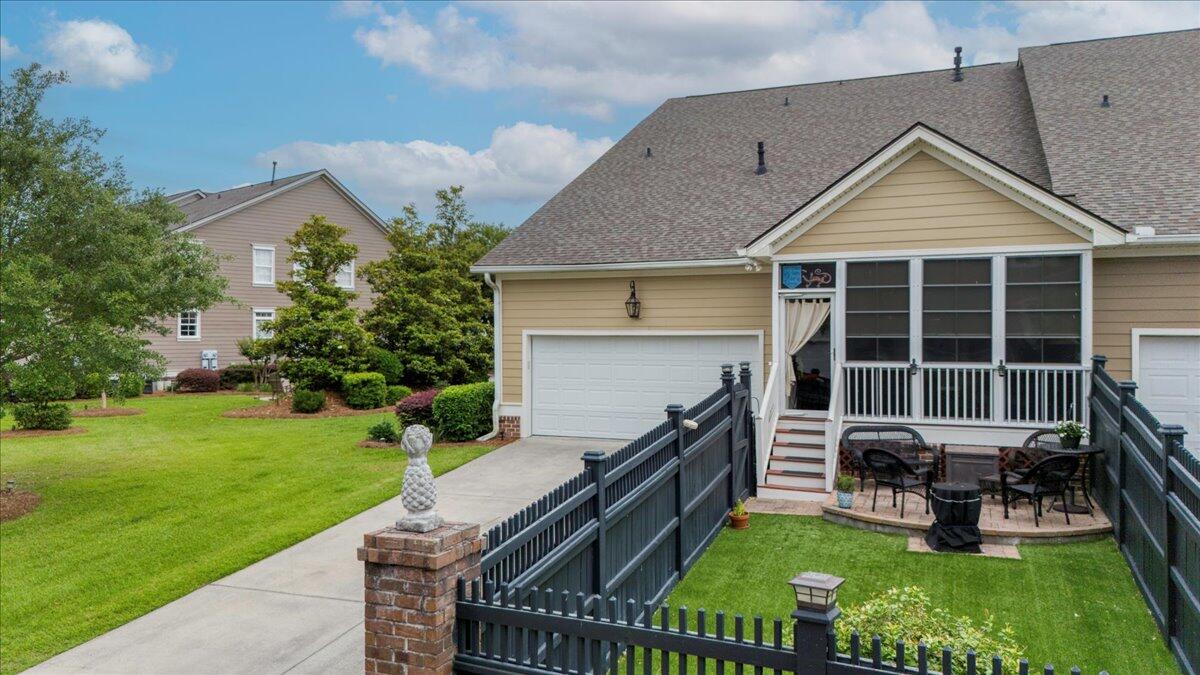
Nestled in the heart of Hamlin Plantation, this end unit town home exudes a refined elegance that is truly unmatched. Boasting an array of sophisticated features and upgrades, this stunning property offers a spacious formal living room/dining room combo that features a grand staircase, hardwood floors, crown molding, and a gas log fireplace with marble surround. The formal dining room offers a tasteful ambiance with hardwood floors, crown molding, chair rail, and wainscoting. The large gourmet kitchen is a chef's dream with custom cabinetry, granite countertops, stainless steel appliances, gas cooktop, built-in oven and microwave, a center island, and hardwood floors that lead to an eat-in breakfast area with vaulted ceilings and crown molding. From here, you can access the all-seasonssunroom and the private fully turfed fenced-in backyard. This home also features a spacious first-floor master bedroom that boasts his and her walk-in closets, vaulted ceiling, and crown molding. The master bathroom includes a double bowl vanity with granite counter tops, a jacuzzi tub, a separate shower with tile surround, and tile floors. The second floor boasts an open loft that looks over the kitchen and eat-in breakfast area, along with two additional bedrooms, one of which has its own full bathroom, while the other has private access to the hall bathroom. This town home offers plenty of upgrades and features that include custom plantation shutters throughout the interior, a 2-car rear entry garage, and walk-in attic storage. Residents of Hamlin Plantation have access to numerous amenities that include a club house, fitness center, junior size Olympic swimming pool with water slide, tennis courts, volleyball court, basketball court, walking and bike trails, and a boat storage facility. In short, this home offers the perfect blend of luxury and comfort and is truly a dream come true.
/u.realgeeks.media/charlestonresrc/logo-2018.jpg)
Additional Information
- Levels
- Two
- Lot Description
- 0 - .5 Acre
- Interior Features
- High Ceilings, Walk-In Closet(s), Ceiling Fan(s), Eat-in Kitchen, Family, Loft, Pantry, Separate Dining, Sun
- Construction
- Cement Siding
- Floors
- Ceramic Tile, Wood
- Cooling
- Central Air
- Heating
- Natural Gas
- Parking
- 2 Car Garage, Garage Door Opener
- Elementary School
- Jennie Moore
- Middle School
- Laing
- High School
- Wando
Mortgage Calculator
Listing courtesy of Listing Agent: Cj Garrett Roth from Listing Office: Lowcountry Charmed.
Selling Office: Daniel Island Real Estate Co Inc.