1442 Old Rosebud Trail, Awendaw, SC 29429
- $1,875,000
- 6
- BD
- 4.5
- BA
- 5,418
- SqFt




- Sold Price
- $1,875,000
- List Price
- $1,950,000
- MLS#
- 24012478
- Status
- CLOSED
- Property Type
- Single Family Detached
- Year Built
- 2020
- Bedrooms
- 6
- Bathrooms
- 4.5
- Neighborhood
- Pepper Plantation
- Apx Sq Ft
- 5,418
Property Description
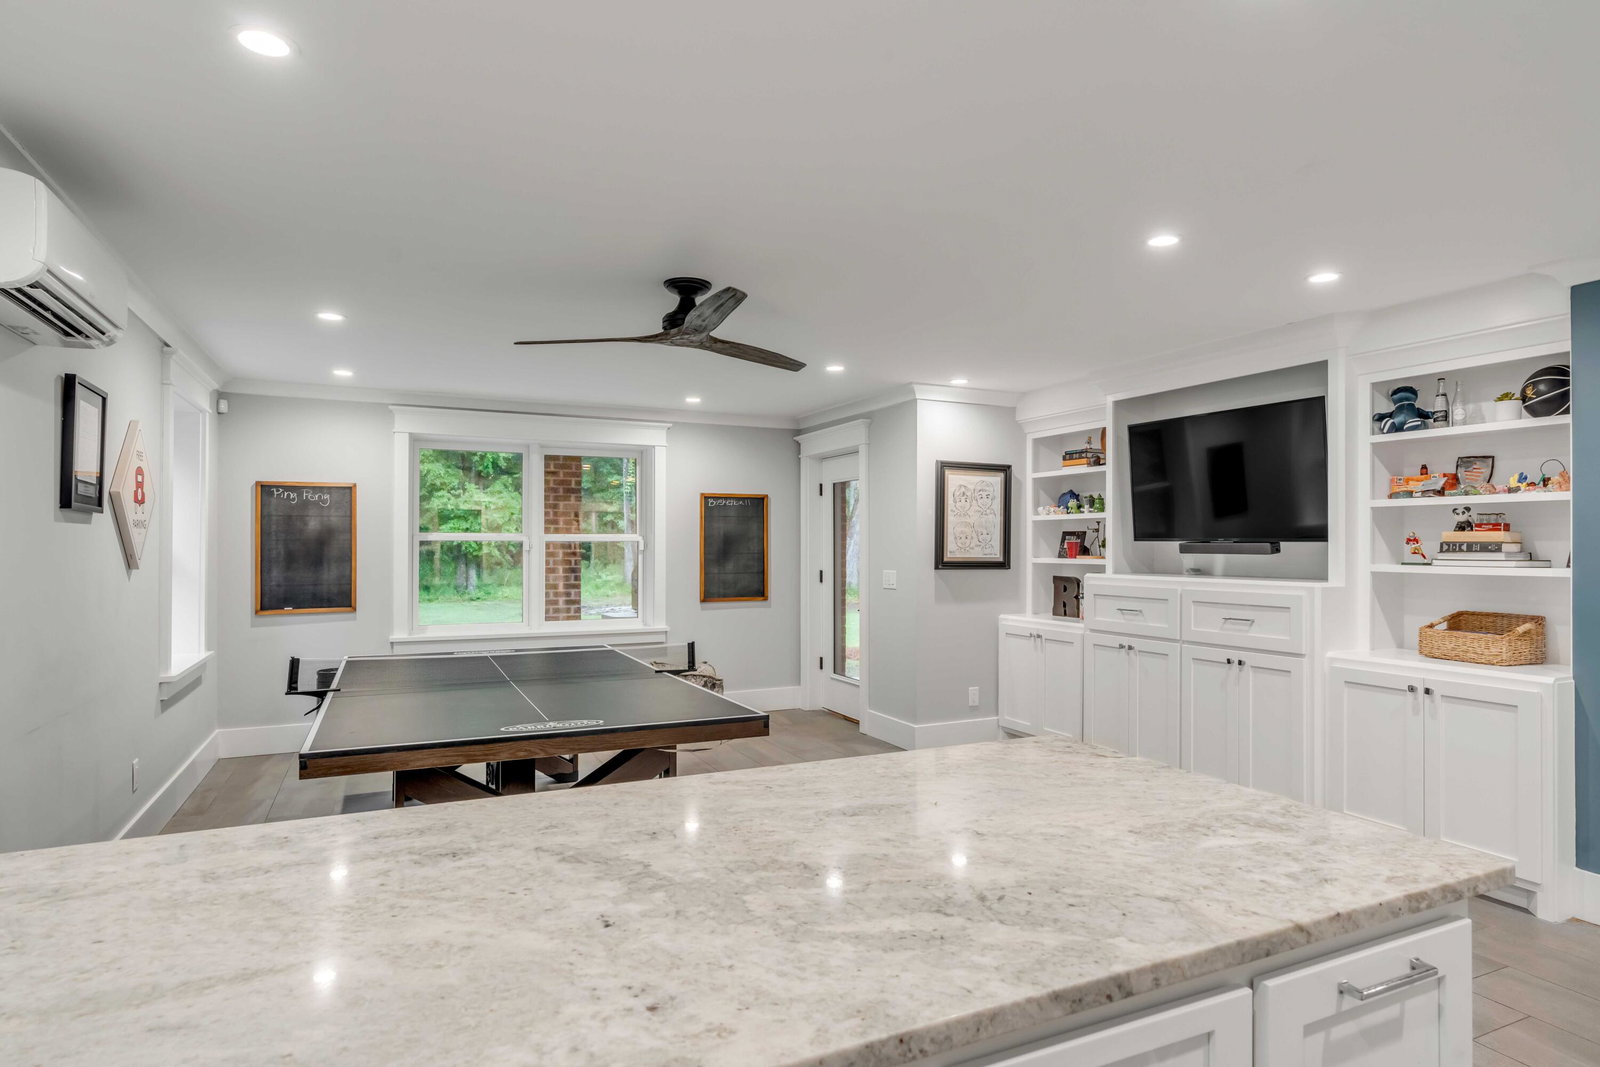
Nestled within the tranquil setting of Pepper Plantation, this sprawling 6-bedrooms home exudes southern charm and modern luxury. This home is situated on almost 3 acres surrounded by natural beauty, peacefulness and privacy.Approaching the residence, you are greeted by a traditional style home with an inviting front porch. Once inside, you are welcomed into a foyer with formal dining on one side and a home office on the other. The expansive living space boasts a fireplace and has french doors opening to the back porch and leads into the kitchen for a wonderful flow for entertaining. The gourmet kitchen is equipped with stainless appliances, custom cabinets and beautiful countertops. There is an additional dining space overlooking the serene backyard.The thoughtfully designed primary suite is on the main floor encompassing a large en suite bathroom and generous walk-in closet. Upstairs, there are four bedrooms. Two bedrooms sharing a bath on either side of the home for added privacy. Separating the bedrooms is a large space that can be used as a playroom, media room or upstairs living space. Downstairs, there is an additional bedroom and full bath along with additional recreation space including a kitchen. There is an oversized 3-car garage with ample storage space as well as a conditioned area that can be used for a home gym or additional office.
/u.realgeeks.media/charlestonresrc/logo-2018.jpg)
Additional Information
- Levels
- 3 Stories
- Lot Description
- 2 - 5 Acres, Level, Wooded
- Interior Features
- Ceiling - Smooth, High Ceilings, Garden Tub/Shower, Kitchen Island, Walk-In Closet(s), Bonus, Family, Separate Dining, Study
- Construction
- Brick, Cement Siding
- Floors
- Ceramic Tile, Wood
- Roof
- Architectural
- Cooling
- Central Air
- Heating
- Heat Pump
- Exterior Features
- Balcony, Elevator Shaft, Rain Gutters
- Foundation
- Raised
- Parking
- 3 Car Garage, Attached, Off Street, Garage Door Opener
- Elementary School
- Carolina Park
- Middle School
- Cario
- High School
- Wando
Mortgage Calculator
Listing courtesy of Listing Agent: Margarettodd Truluck from Listing Office: The Cassina Group. 843-628-0008
Selling Office: Daniel Ravenel Sotheby's International Realty.