1062 Bennington Drive, Charleston, SC 29492
- $395,000
- 3
- BD
- 2.5
- BA
- 1,645
- SqFt




- Sold Price
- $395,000
- List Price
- $405,000
- Status
- Closed
- MLS#
- 24011107
- Closing Date
- Aug 14, 2024
- Year Built
- 2014
- Living Area
- 1,645
- Bedrooms
- 3
- Bathrooms
- 2.5
- Full-baths
- 2
- Half-baths
- 1
- Subdivision
- Cain Crossing
Property Description
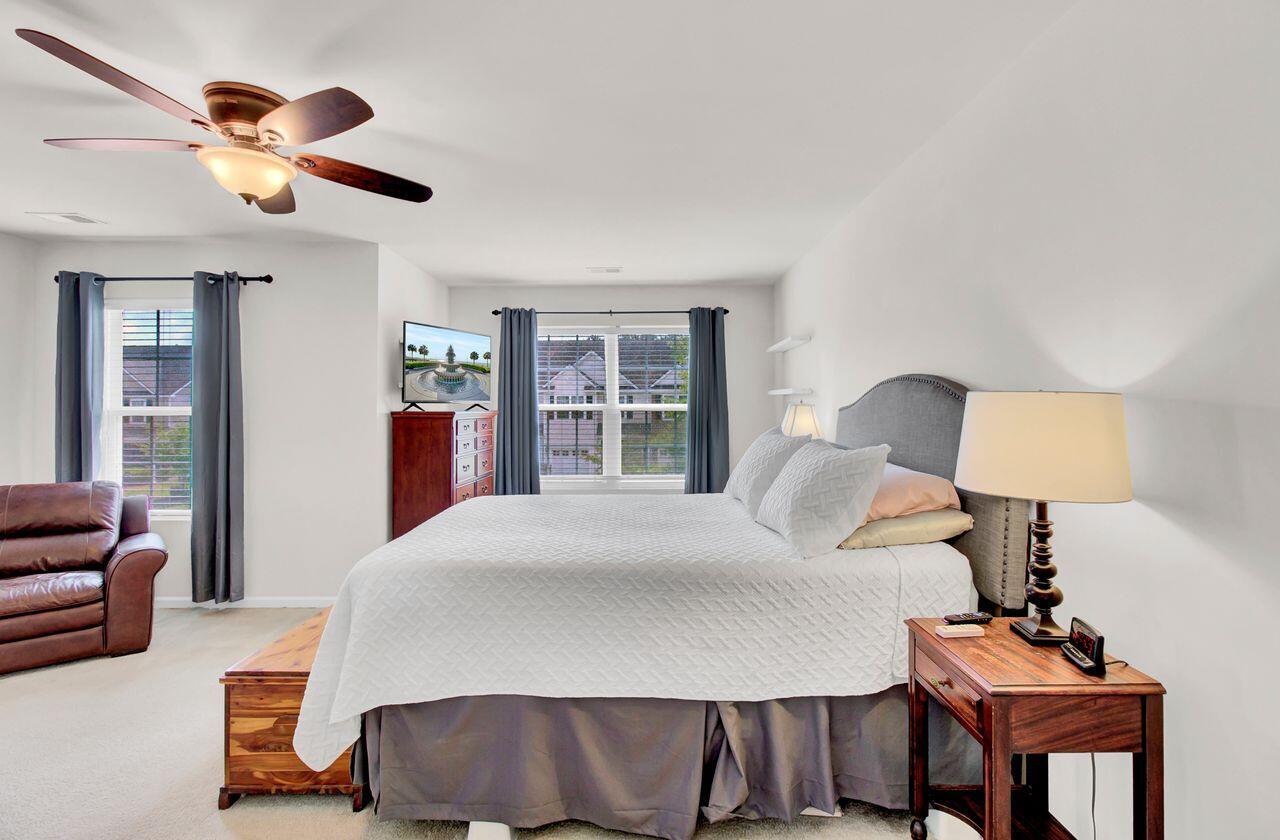
**Interested buyers, an opportunity for a Mortgage Buy Down is available with our preferred lender**This inviting townhome is nestled within the charming Cain Crossing community, offering a community pool, dog park, and serene ponds. The attached garage and driveway provide ample parking space and storage options. Welcoming you with its cozy front porch, as you step inside, you'll be greeted by gleaming wood floors, lofty smooth ceilings, and an open floor plan designed for both entertaining and day-to-day living.The eat-in kitchen features recessed lighting, modern stainless appliances, granite countertops, classic subway tile backsplash, a convenient breakfast bar, generous cabinet and counter space, a pantry for additional storage, and a dining area overlooking wooded yard.Retreat to the spacious master suite, complete with a cozy sitting area and a private en suite boasting a dual vanity and a walk-in closet. The remaining bedrooms offer ample space for comfort and relaxation. For added convenience, the laundry room is conveniently situated upstairs alongside the bedrooms. Cain Crossing is located near shopping centers, dining establishments, and scenic beaches. Come explore your new home today!
/u.realgeeks.media/charlestonresrc/logo-2018.jpg)
Additional Information
- Levels
- Two
- Lot Description
- 0 - .5 Acre
- Interior Features
- Ceiling - Smooth, High Ceilings, Garden Tub/Shower, Ceiling Fan(s), Eat-in Kitchen, Living/Dining Combo, Pantry
- Construction
- Brick Veneer, Vinyl Siding
- Floors
- Vinyl, Wood
- Roof
- Architectural
- Cooling
- Central Air
- Heating
- Natural Gas
- Foundation
- Slab
- Parking
- 1 Car Garage, Garage Door Opener
- Elementary School
- Philip Simmons
- Middle School
- Philip Simmons
- High School
- Philip Simmons
Mortgage Calculator
Listing courtesy of Listing Agent: Jenn Paul from Listing Office: Coldwell Banker Realty.
Selling Office: Carolina One Real Estate.