9212 Southern Oak Lane, Ladson, SC 29456
- $310,000
- 3
- BD
- 3.5
- BA
- 2,466
- SqFt




- Sold Price
- $310,000
- List Price
- $305,000
- Status
- Closed
- MLS#
- 24010897
- Closing Date
- Jun 06, 2024
- Year Built
- 2008
- Living Area
- 2,466
- Bedrooms
- 3
- Bathrooms
- 3.5
- Full-baths
- 2
- Half-baths
- 2
- Subdivision
- Tranquil Hill Plantation
Property Description
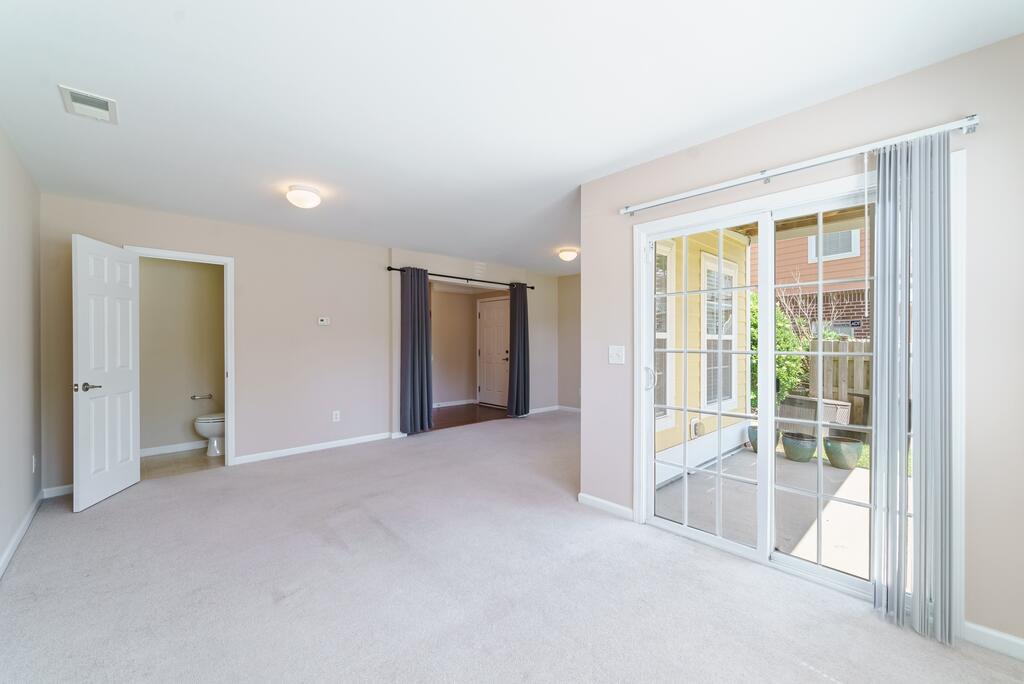
Welcome to your spacious, light-filled retreat in Tranquil Hill Plantation! This desirable END-UNIT townhome boasts 3 stories of beautifully maintained living space. You'll love the brand new roof, 2-car garage, hardwood floors, recessed lighting, smooth 9' ceilings, and the abundance of natural light throughout.Step inside and discover a private side entrance and welcoming foyer on the first floor. This level also offers a versatile bonus room perfect as an extra bedroom, playroom, or home office, along with a convenient half bath, storage, patio access, and entry to your garage.The second floor features an open concept with a living room, formal dining room, cozy family room, and another half bath for guests.Retreat to your primary suite on the third floor, complete with a large walk-in closet and private balcony access. The ensuite bathroom is your oasis, offering dual vanities, a separate shower, and a soaking tub. This floor also includes two additional bedrooms, a full hall bathroom, and a laundry room complete with a washer and dryer. Tranquil Hill Plantation HOA includes landscaping, pool access, and a large dog park. As a special bonus, this home comes with whole-house water filtration and reverse-osmosis drinking/cooking filtration systems! Don't miss this move-in-ready gem. Schedule your showing today!
/u.realgeeks.media/charlestonresrc/logo-2018.jpg)
Additional Information
- Levels
- 3 Stories
- Lot Description
- 0 - .5 Acre
- Interior Features
- Ceiling - Smooth, High Ceilings, Walk-In Closet(s), Ceiling Fan(s), Bonus, Eat-in Kitchen, Family, Formal Living, Entrance Foyer, Living/Dining Combo, Pantry, Separate Dining
- Construction
- Cement Siding
- Floors
- Carpet, Vinyl, Wood
- Roof
- Asphalt
- Cooling
- Central Air
- Heating
- Heat Pump, Natural Gas
- Exterior Features
- Balcony, Rain Gutters
- Foundation
- Slab
- Parking
- 2 Car Garage, Garage Door Opener
- Elementary School
- Oakbrook
- Middle School
- Oakbrook
- High School
- Ft. Dorchester
Mortgage Calculator
Listing courtesy of Listing Agent: Christian Fagan from Listing Office: The Boulevard Company.
Selling Office: Smith Spencer Real Estate.