205 Pine Shadow Drive, Goose Creek, SC 29445
- $127,000
- 2
- BD
- 2.5
- BA
- 1,024
- SqFt



- Sold Price
- $127,000
- List Price
- $160,000
- Status
- Closed
- MLS#
- 24010054
- Closing Date
- Aug 22, 2024
- Year Built
- 1986
- Living Area
- 1,024
- Bedrooms
- 2
- Bathrooms
- 2.5
- Full-baths
- 2
- Half-baths
- 1
- Subdivision
- Pineland Heights
Property Description
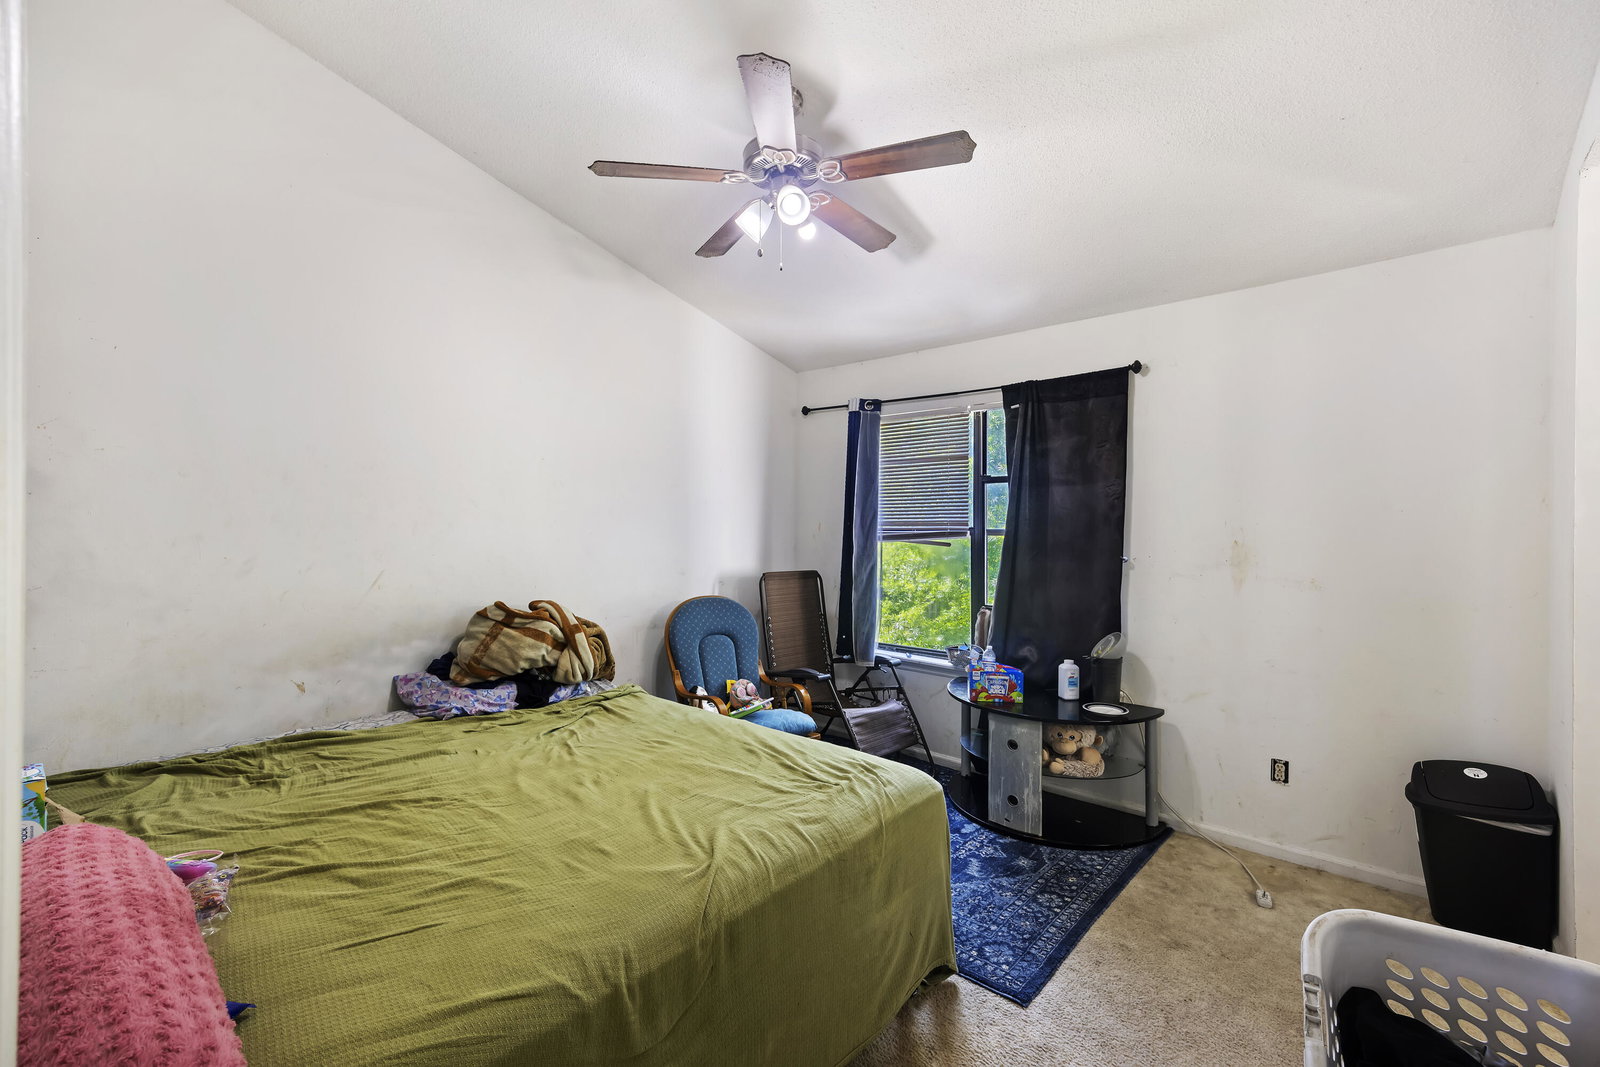
Potential Galore: 2 Bed, 2.5 Bath Townhome with Fireplace & Yard!Welcome to this promising 2-bedroom, 2.5-bathroom townhome, offering two floors of cozy living in a quiet community. With a bit of love and attention, this could be the home you've been dreaming of.As you enter, the woodburning fireplace adds a comforting touch to the living area, perfect for relaxing evenings with loved ones. The main floor layout is spacious, ready for your personal touches to make it shine.Upstairs, you'll find two roomy bedrooms, each with its own bathroom. While they need a little TLC, they offer plenty of space to unwind and recharge.Outside, the fenced yard is a blank canvas for your gardening aspirations or outdoor gatherings. With some care, it could become your own privateoasis. This townhome is being sold as is, offering flexibility for you to customize to your liking. Plus, with no Air B&B restrictions or business license required, there's potential for various uses. Located conveniently close to shops and amenities, this townhome offers easy suburban living in a peaceful setting. Schedule a viewing today and let's bring your vision to life!
/u.realgeeks.media/charlestonresrc/logo-2018.jpg)
Additional Information
- Levels
- Two
- Lot Description
- Level
- Interior Features
- Ceiling - Blown, Ceiling - Cathedral/Vaulted, Walk-In Closet(s), Wet Bar, Separate Dining, Utility
- Construction
- Vinyl Siding
- Floors
- Carpet, Vinyl
- Roof
- Asphalt
- Cooling
- Central Air
- Heating
- Electric, Forced Air
- Foundation
- Slab
- Parking
- Off Street
- Elementary School
- Goose Creek Primary
- Middle School
- Sedgefield
- High School
- Goose Creek
Mortgage Calculator
Listing courtesy of Listing Agent: Yasmine Spence from Listing Office: Real Broker, LLC.
Selling Office: Healthy Realty LLC.