1560 John Fenwick Lane, Johns Island, SC 29455
- $1,916,291
- 4
- BD
- 4.5
- BA
- 3,388
- SqFt




- Sold Price
- $1,916,291
- List Price
- $1,799,000
- MLS#
- 24009928
- Status
- CLOSED
- Property Type
- Single Family Detached
- Year Built
- 2024
- Bedrooms
- 4
- Bathrooms
- 4.5
- Neighborhood
- The Preserve At Fenwick Plantation
- Apx Sq Ft
- 3,388
Property Description
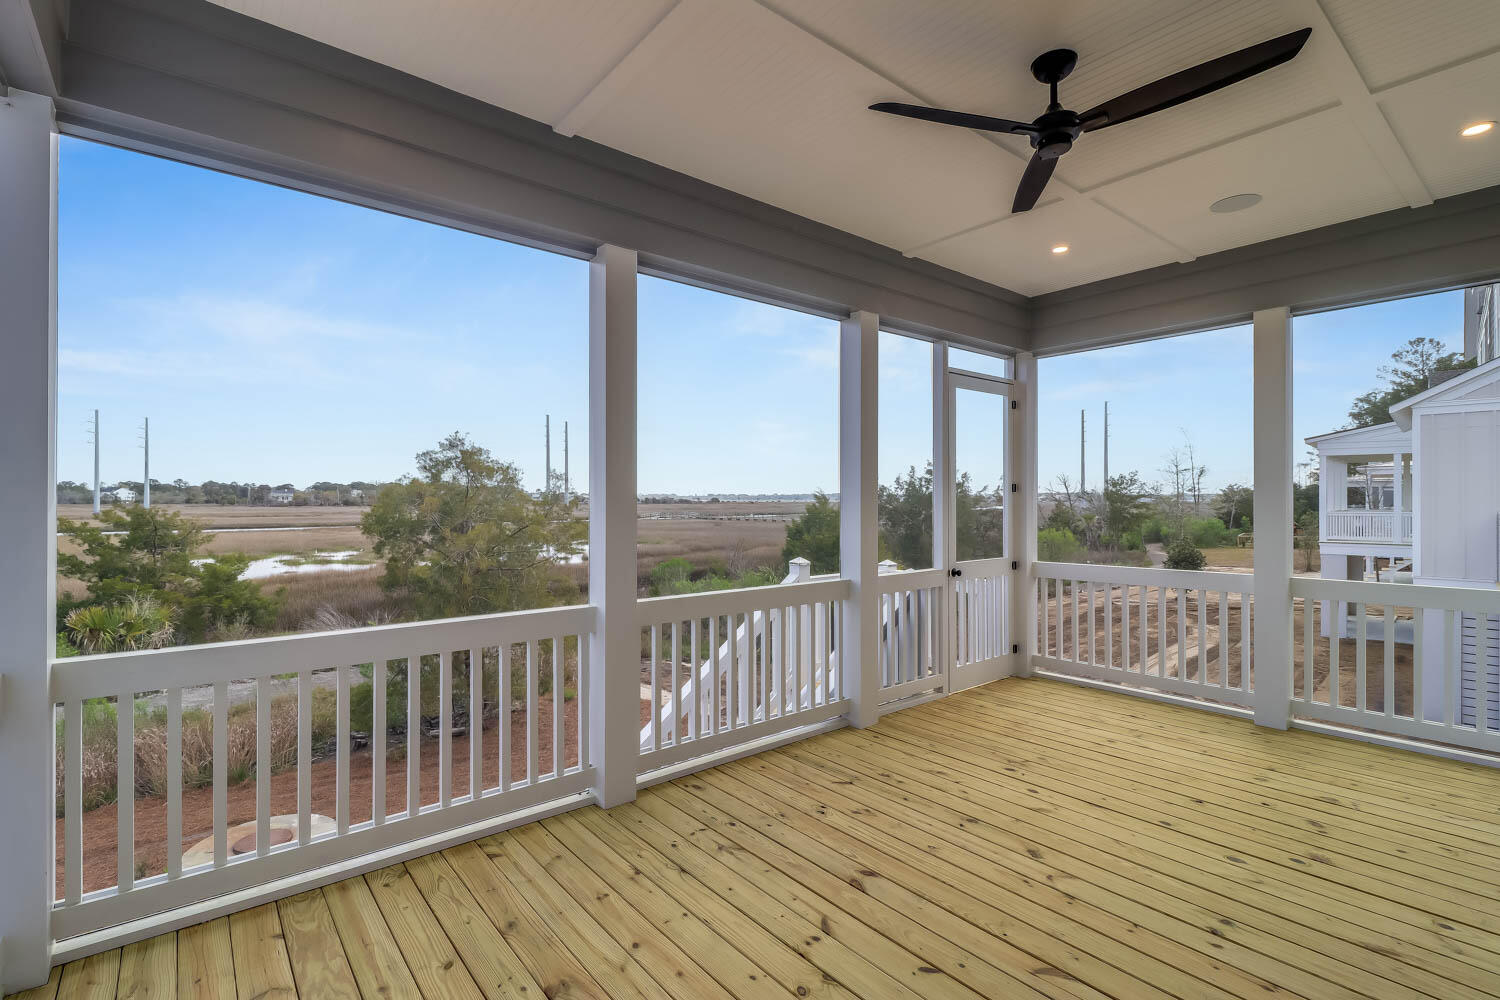
This stunning new construction home offers a luxurious retreat inspired by the elegance of the French wine region of Alsace. From the moment you step inside, you'll be captivated by the thoughtful design and attention to detail.Featuring 4 bedrooms and 4.5 bathrooms, this home boasts a seamless blend of natural materials, including wood and marble, curated by a professional designer. The abundance of natural light and rich textures throughout create a serene atmosphere, perfectly complementing the marsh front setting.The main level is designed for both functionality and style, with a work-from-home office, a bedroom with an en suite bath, and an open-concept dining/living room featuring a large scullery. Step out onto the screened rear porch from the family room and take in the breathtaking views of the marsh. Upstairs, the second floor is dedicated to comfort and relaxation. The primary suite is a true oasis, complete with a garden tub, large walk-in shower, and custom walk-in closet. Two additional bedrooms with their own bathrooms provide ample space for family or guests, while a large loft area offers versatility for various activities or lounging. Additional amenities include a 3-car tandem garage and an elevator shaft, ensuring convenience and accessibility for all residents. With its meticulous design and prime location, this home is a sanctuary where luxury meets tranquility.
/u.realgeeks.media/charlestonresrc/logo-2018.jpg)
Additional Information
- Levels
- 3 Stories
- Lot Description
- 0 - .5 Acre
- Interior Features
- Ceiling - Smooth, High Ceilings, Kitchen Island, Walk-In Closet(s), Ceiling Fan(s), Family, Entrance Foyer, Living/Dining Combo, Loft, Office, Pantry
- Construction
- Cement Siding
- Floors
- Carpet, Ceramic Tile, Wood
- Roof
- Architectural
- Cooling
- Central Air
- Exterior Features
- Lawn Irrigation
- Foundation
- Raised
- Parking
- 3 Car Garage, Garage Door Opener
- Elementary School
- Angel Oak Es 4k-1/Johns Island Es 2-5
- Middle School
- Haut Gap
- High School
- St. Johns
Mortgage Calculator
Listing courtesy of Listing Agent: Nina Freeman from Listing Office: Beach Residential.
Selling Office: Beach Residential.