2726 Jobee Dr, Charleston, SC 29414
- $477,000
- 4
- BD
- 2
- BA
- 1,984
- SqFt


- Sold Price
- $477,000
- List Price
- $493,000
- MLS#
- 24007662
- Status
- CLOSED
- Property Type
- Single Family Detached
- Year Built
- 1981
- Bedrooms
- 4
- Bathrooms
- 2
- Neighborhood
- Ashleytowne Landing
- Apx Sq Ft
- 1,984
Property Description
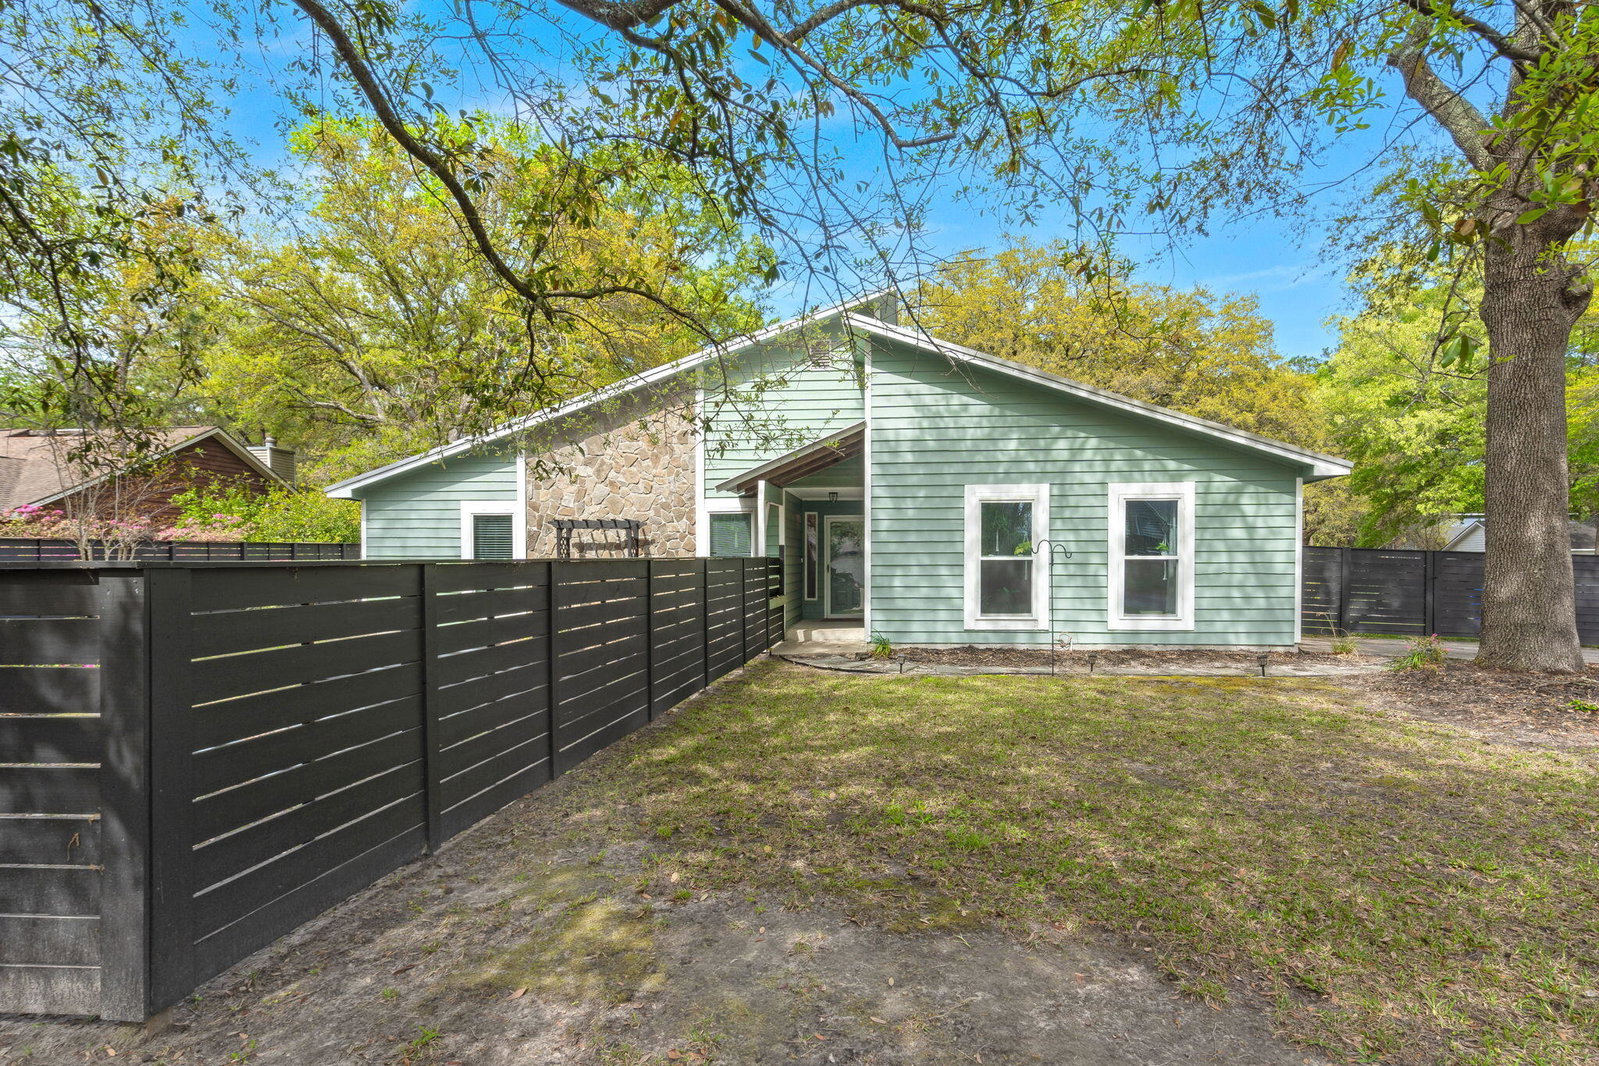
This inviting contemporary-style home is nestled on a large corner lot in a quiet and established neighborhood. As you enter, you're greeted by laminate wood floors and a spacious open floor plan with abundant natural light and a great flow for entertaining and everyday living. Enjoy cool evenings in front of the cozy fireplace in the family room where you'll also find an adjacent wet bar area. The dining room will be perfect for dinners with family and friends. The offers ample cabinet and counter space. Refrigerator to convey, with an acceptable offer and as part of the sales contract. The spacious split master bedroom features his-and-hers walk-in closets and a private en suite bathroom. The rest of the bedrooms are also spacious in size.The converted garage would make an excellent game room, entertainment room, a fitness room/home gym, a children's playroom, or a home office. The patio and large privacy-fenced yard (back, side, and front) will be perfect for grilling out, entertaining, watching the kids and/or pets play, or just relaxing after a long day. You'll also find several fruit trees, including banana, grapefruit, orange, lemon, and lime trees, as well as blueberry and blackberry bushes. Conveniently located near shopping, dining, and the interstate. It's also just a short drive to Downtown Charleston and area beaches. Come see your new home, today!
/u.realgeeks.media/charlestonresrc/logo-2018.jpg)
Additional Information
- Levels
- One
- Lot Dimensions
- 76x129x100x112
- Lot Description
- 0 - .5 Acre
- Interior Features
- Ceiling - Cathedral/Vaulted, Walk-In Closet(s), Wet Bar, Ceiling Fan(s), Bonus, Family, Entrance Foyer, Pantry, Separate Dining
- Construction
- Cement Siding
- Floors
- Carpet, Ceramic Tile, Laminate
- Roof
- Metal
- Cooling
- Central Air
- Foundation
- Slab
- Parking
- Off Street, Converted Garage
- Elementary School
- Springfield
- Middle School
- C E Williams
- High School
- West Ashley
Market is Shifting! Find out how it has impacted your property's selling price.
Check your property value here.
Mortgage Calculator
Listing courtesy of Listing Agent: David Bateman from Listing Office: Jeff Cook Real Estate LPT Realty.
Selling Office: Carolina One Real Estate.