1121 Carnegie Avenue, Charleston, SC 29407
- $635,000
- 4
- BD
- 2.5
- BA
- 1,871
- SqFt




- Sold Price
- $635,000
- List Price
- $635,000
- MLS#
- 24007350
- Status
- CLOSED
- Property Type
- Single Family Detached
- Year Built
- 2024
- Bedrooms
- 4
- Bathrooms
- 2.5
- Neighborhood
- Maryville
- Apx Sq Ft
- 1,871
Property Description
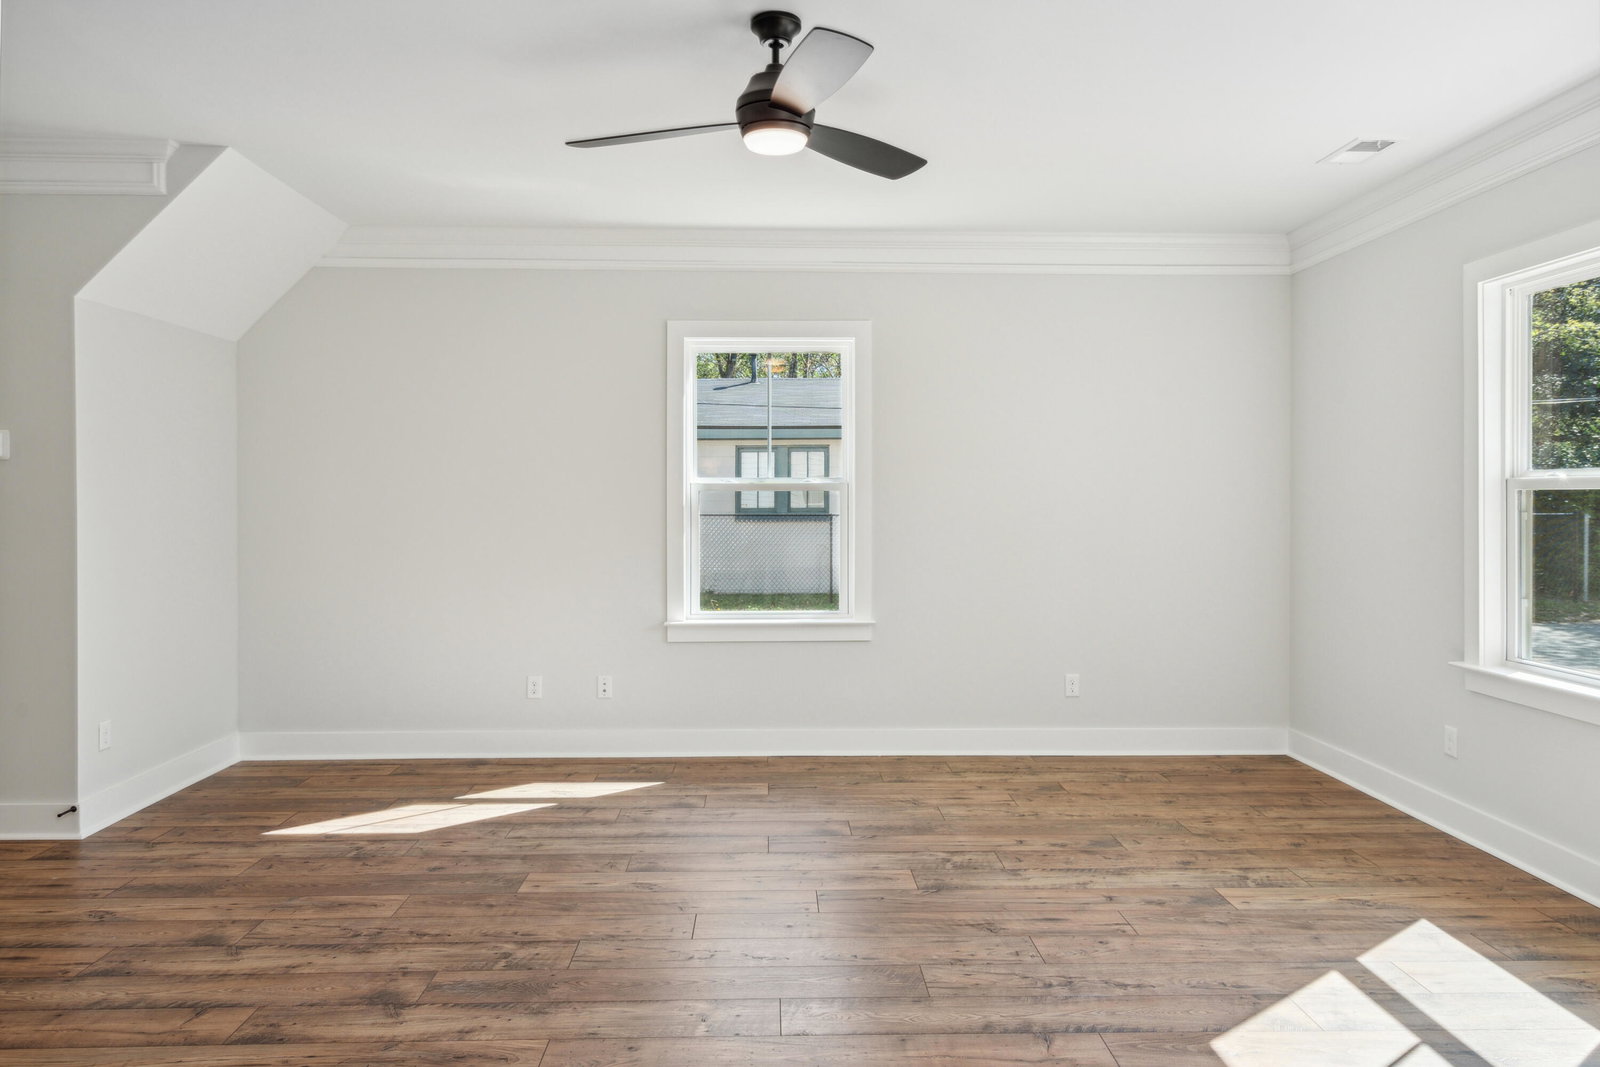
New construction 1871sft 4 bedroom 2 1/2 bathroom home with attached two-car garage located in Maryville just 5 minutes to downtown Charleston.-Downstairs entry via covered front porch or interior garage entry into wide foyer/hall area. To the back of the home is the open great room. The kitchen includes a center island with counter-level seating for four, enhanced height upper cabinetry, a separate pantry closet plus bonus secondary bi-hinge closet flex storage space. The decor is tasteful with white cabinets, neutral grey quartz counters and white subway tile backsplash, and tasteful black pull cabinet hardware. The appliances are stainless and include a gas stove. Also located on the first floor is a guest powder room.Off the great room are sliding doors that lead to a patio and sodded back yard space. The second floor consists of four bedrooms, two bathrooms plus a laundry room. The primary bedroom has a walk-in closet and full bathroom which includes a tiled shower surround, frameless shower door, dual vanity with upgraded quartz counters, rectangle undermount sinks and chrome hardware, plus linen storage closet. Each of the additional three bedrooms has carpeted flooring. These bedrooms are serviced by a hall bathroom with tiled floor, tub with tiled surround and bath vanity with quartz counters. The laundry room has ample space for side-by-side machine setups. The entire first floor, stairs and central upstairs hall have luxury vinyl tile (LVT) flooring, for simplified maintenance and durability. The garage is equipped with garage door opener for ease of entry and space for side-by-side full-sized vehicles or extra storage, along with a double-wide driveway for additional parking space. The home also has a tankless water heater and gas heat. The home is located in an "X" flood zone, making flood insurance optional but not required. There is no formal required HOA, although owners may choose to participate in the Maryville homeowners association which is voluntary. Historic Maryville is conveniently located between Hwy 61 and Hwy 17/Savannah Hwy, which can be accessed via Magnolia Road. Just minutes from popular Avondale shops, restaurants and bars. The West Ashley bike and walking path is within blocks of this home as is a tennis center, playground and baseball fields.
/u.realgeeks.media/charlestonresrc/logo-2018.jpg)
Additional Information
- Levels
- Two
- Lot Description
- Level
- Interior Features
- Ceiling - Smooth, High Ceilings, Walk-In Closet(s), Great, Living/Dining Combo
- Construction
- Cement Plank
- Floors
- Ceramic Tile
- Roof
- Architectural
- Cooling
- Central Air
- Heating
- Natural Gas
- Foundation
- Slab
- Parking
- 2 Car Garage, Attached, Off Street
- Elementary School
- St. Andrews
- Middle School
- C E Williams
- High School
- West Ashley
Mortgage Calculator
Listing courtesy of Listing Agent: Jennifer J Lepage from Listing Office: AgentOwned Realty Charleston Group. 843-769-5100
Selling Office: Carolina One Real Estate.