561 Flannery Place, Mount Pleasant, SC 29466
- $1,600,000
- 5
- BD
- 4.5
- BA
- 3,703
- SqFt




- Sold Price
- $1,600,000
- List Price
- $1,750,000
- MLS#
- 24006822
- Status
- CLOSED
- Property Type
- Single Family Detached
- Year Built
- 2007
- Bedrooms
- 5
- Bathrooms
- 4.5
- Neighborhood
- Alston Point
- Apx Sq Ft
- 3,703
Property Description
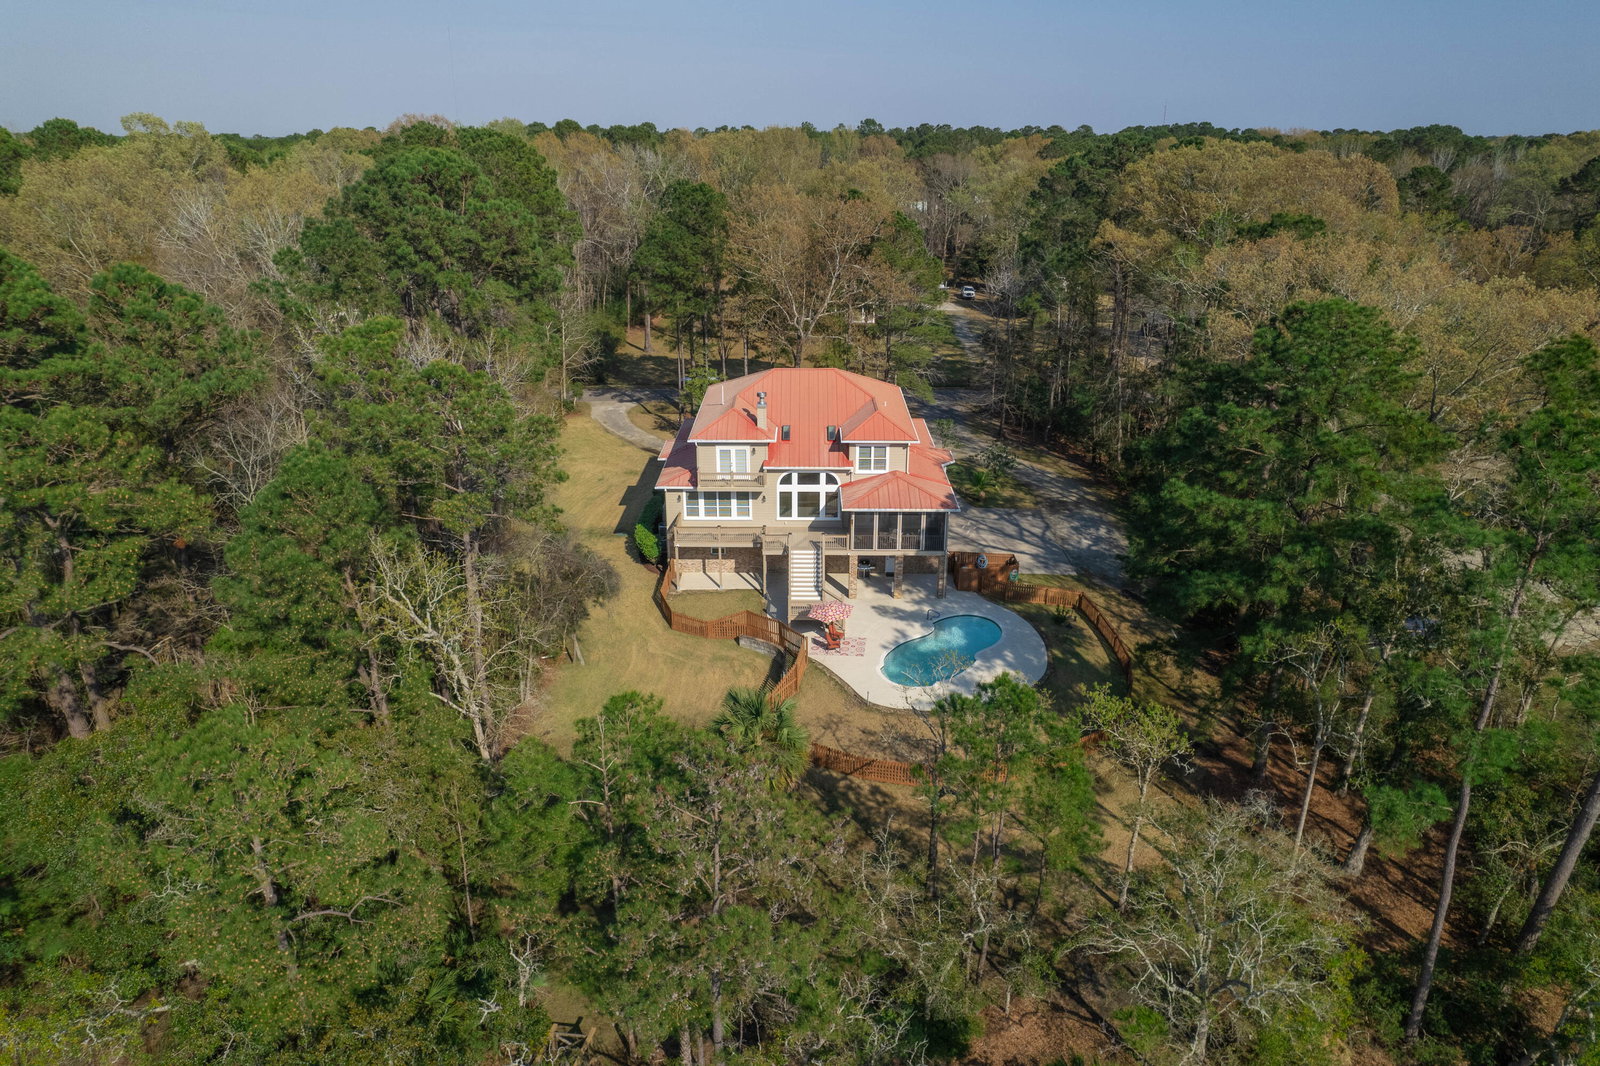
Welcome to 561 Flannery Place! This amazing property offers various luxurious features that cater to comfort and convenience. Situated on a sprawling 1.12-acre lot, this stunning residence offers a tranquil retreat with gorgeous sunset views and exclusive access to Alston Creek through its private floating dock and boat lift. The highlight of this property is the outdoor living area. With a fenced yard, pool, and spacious patio in addition to the dock and boat lift, this outdoor oasis is the epitome of the desirable Lowcountry lifestyle. The home has numerous features to provide a sense of security and safety, including a whole-house generator and a fire-grade sprinkler system contributing to peace of mind for any unforeseen circumstances. The three-car garage includes a convenientbathroom on the ground level and is equipped with a dehumidifier to combat moisture. An elevator grants easy access to all three floors of the house enhancing accessibility for residents and guests. The spacious home is perfect for entertaining large groups with an expansive living area featuring vaulted ceilings and massive windows that flood the space with natural light, creating an inviting ambiance. The well-appointed kitchen boasts ample cabinet and storage space, along with a new refrigerator, catering to the needs of avid cooks. The adjacent laundry room, complete with a sink, adds to the convenience of daily living. The formal dining room exudes sophistication with its tray ceiling and inlaid flooring, providing an ideal setting for hosting memorable gatherings. With a door for added privacy, the office provides a secluded area for conveniently working from home. The luxurious primary suite is tucked away on the first floor for added convenience. Featuring two walk-in closets, a multi-head shower, and a two-person tub, this lavish space offers a welcome retreat. The top floor boasts four spacious bedrooms. Two share a hall bath, while the remaining two are connected by a jack-and-jill bathroom, ensuring comfort and convenience. This well-maintained home has new HVAC units (Sept. 2023, $40,000+), representing a significant investment in the home's energy efficiency. The exterior was painted by hand (not sprayed) in 2023. All systems are serviced regularly including the elevator, the generator, the pool, the irrigation system (which has a separate well), the fireplace, and many others. Alston Point offers a private community boat launch and dock further enhancing the waterfront experience for residents. Overall, this meticulously kept home epitomizes luxury and comfort, offering a blend of upscale features and scenic surroundings.
/u.realgeeks.media/charlestonresrc/logo-2018.jpg)
Additional Information
- Lot Description
- 1 - 2 Acres
- Interior Features
- Ceiling - Cathedral/Vaulted, Ceiling - Smooth, Tray Ceiling(s), High Ceilings, Elevator, Kitchen Island, Walk-In Closet(s), Central Vacuum, Entrance Foyer, Great, Office, Separate Dining
- Construction
- Wood Siding
- Floors
- Wood
- Roof
- Metal
- Cooling
- Central Air
- Heating
- Electric
- Exterior Features
- Boatlift, Dock - Floating, Lawn Irrigation, Lawn Well
- Foundation
- Raised
- Parking
- 3 Car Garage, Garage Door Opener
- Elementary School
- Carolina Park
- Middle School
- Cario
- High School
- Wando
Mortgage Calculator
Listing courtesy of Listing Agent: Amy Westmoreland from Listing Office: The Boulevard Company, LLC.
Selling Office: NONMEMBER LICENSEE.