2601 Dweller Court, Charleston, SC 29414
- $700,000
- 4
- BD
- 3.5
- BA
- 3,106
- SqFt




- Sold Price
- $700,000
- List Price
- $719,900
- MLS#
- 24006168
- Status
- CLOSED
- Property Type
- Single Family Detached
- Year Built
- 2017
- Bedrooms
- 4
- Bathrooms
- 3.5
- Neighborhood
- Carolina Bay
- Apx Sq Ft
- 3,106
Property Description
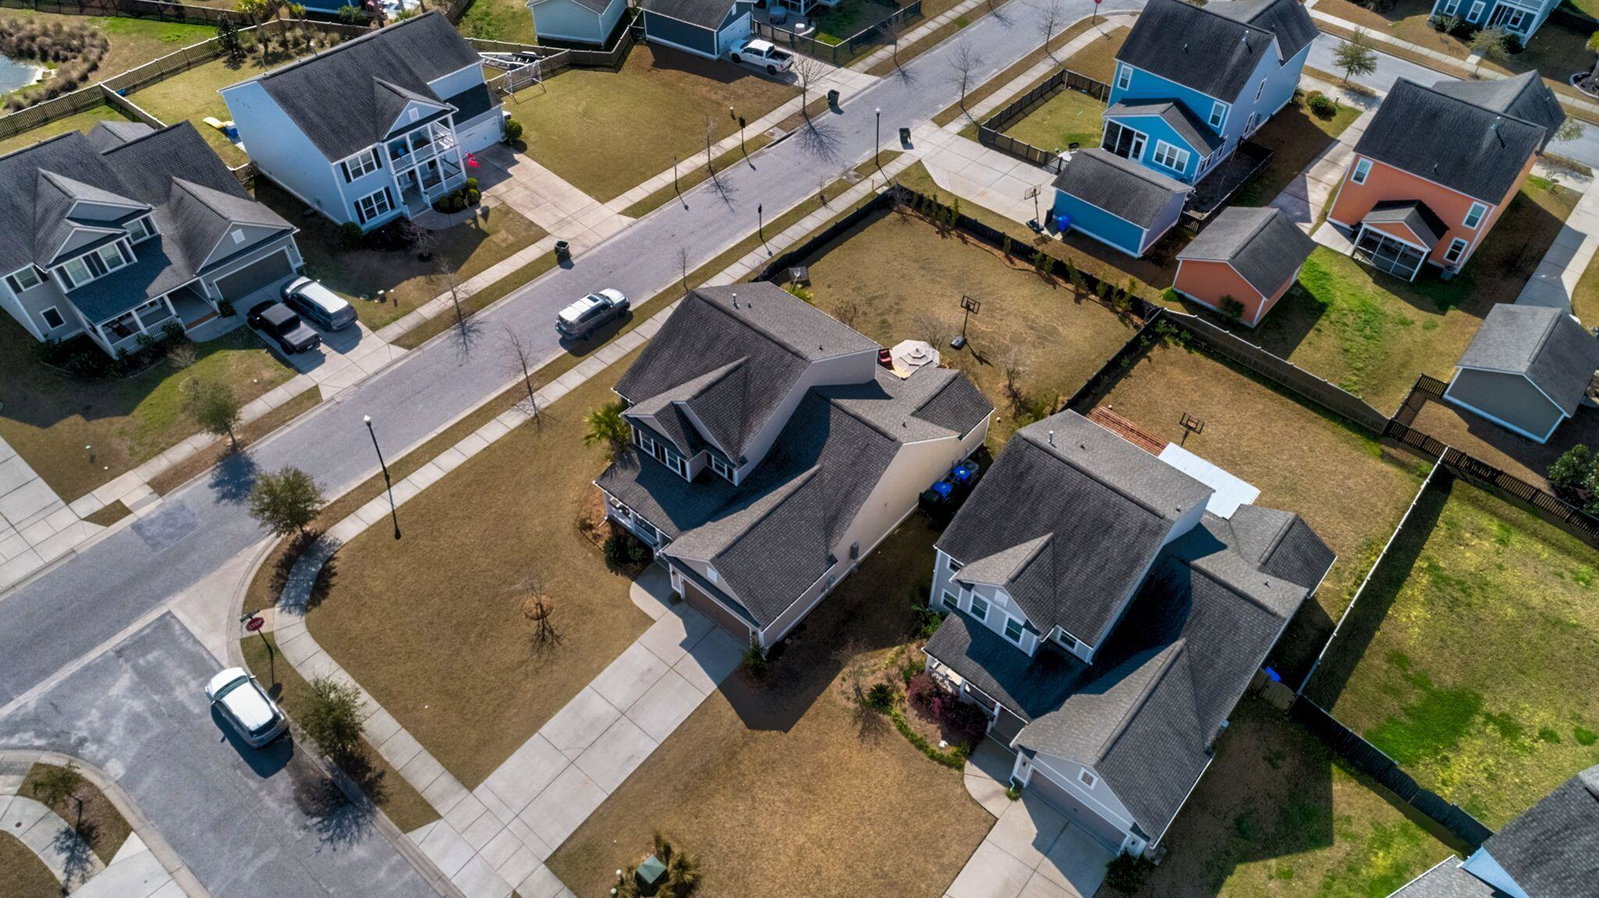
Come to the best cul-de-sac in the neighborhood! Conveniently located in Carolina Bay, being only a 5 minute walk to the park and about a 5 minute bike ride to each of the 3 pools, this gorgeous home has tons of closet space, a huge fenced in backyard, sunroom, built-in desk area off the mudroom, and master down! Upon entering, you will love the laminate flooring throughout the downstairs, the abundance of natural light, and the open floor plan. Overlooking the family room with a gas fireplace and the sunroom, the kitchen features stainless steel appliances including a spacious refrigerator, built-in microwave, oven, and wine fridge, lots of cabinet space, a gas stove top, and a large island with space for seating. The large master overlooks the backyard and is off the family room.It includes a tray ceiling, double vanity in the bathroom. and a walk-in closet. Walk outside from the sunroom onto the nicely sized deck that overlooks the huge fenced in backyard. Upstairs you will find a large loft area with closet space, 3 bedrooms with walk in closets, and a bathroom. One of the bedrooms has its own bathroom as well, which is great for guests. Do not miss out on your chance to call this beauty your own! All info herein is to the best of the listing agent's and seller's knowledge. Buyer/buyer's agent to verify anything that is deemed important, including but not limited to square footage and schools.
/u.realgeeks.media/charlestonresrc/logo-2018.jpg)
Additional Information
- Levels
- Two
- Lot Description
- 0 - .5 Acre, Cul-De-Sac
- Interior Features
- Ceiling - Smooth, Tray Ceiling(s), High Ceilings, Garden Tub/Shower, Kitchen Island, Walk-In Closet(s), Ceiling Fan(s), Eat-in Kitchen, Family, Entrance Foyer, Loft, Pantry, Separate Dining, Sun
- Construction
- Cement Plank
- Floors
- Ceramic Tile, Laminate, Wood
- Roof
- Architectural
- Cooling
- Central Air
- Foundation
- Raised Slab
- Parking
- 2 Car Garage, Attached, Garage Door Opener
- Elementary School
- Oakland
- Middle School
- C E Williams
- High School
- West Ashley
Mortgage Calculator
Listing courtesy of Listing Agent: Beth Nelson-ratcliff from Listing Office: Brand Name Real Estate.
Selling Office: BHHS Carolina Sun Real Estate.