570 Mclernon Trace, Johns Island, SC 29455
- $410,000
- 3
- BD
- 2.5
- BA
- 1,753
- SqFt




- Sold Price
- $410,000
- List Price
- $410,000
- Status
- Closed
- MLS#
- 24005538
- Closing Date
- Apr 30, 2024
- Year Built
- 2021
- Living Area
- 1,753
- Bedrooms
- 3
- Bathrooms
- 2.5
- Full-baths
- 2
- Half-baths
- 1
- Subdivision
- Marshview Commons
Property Description
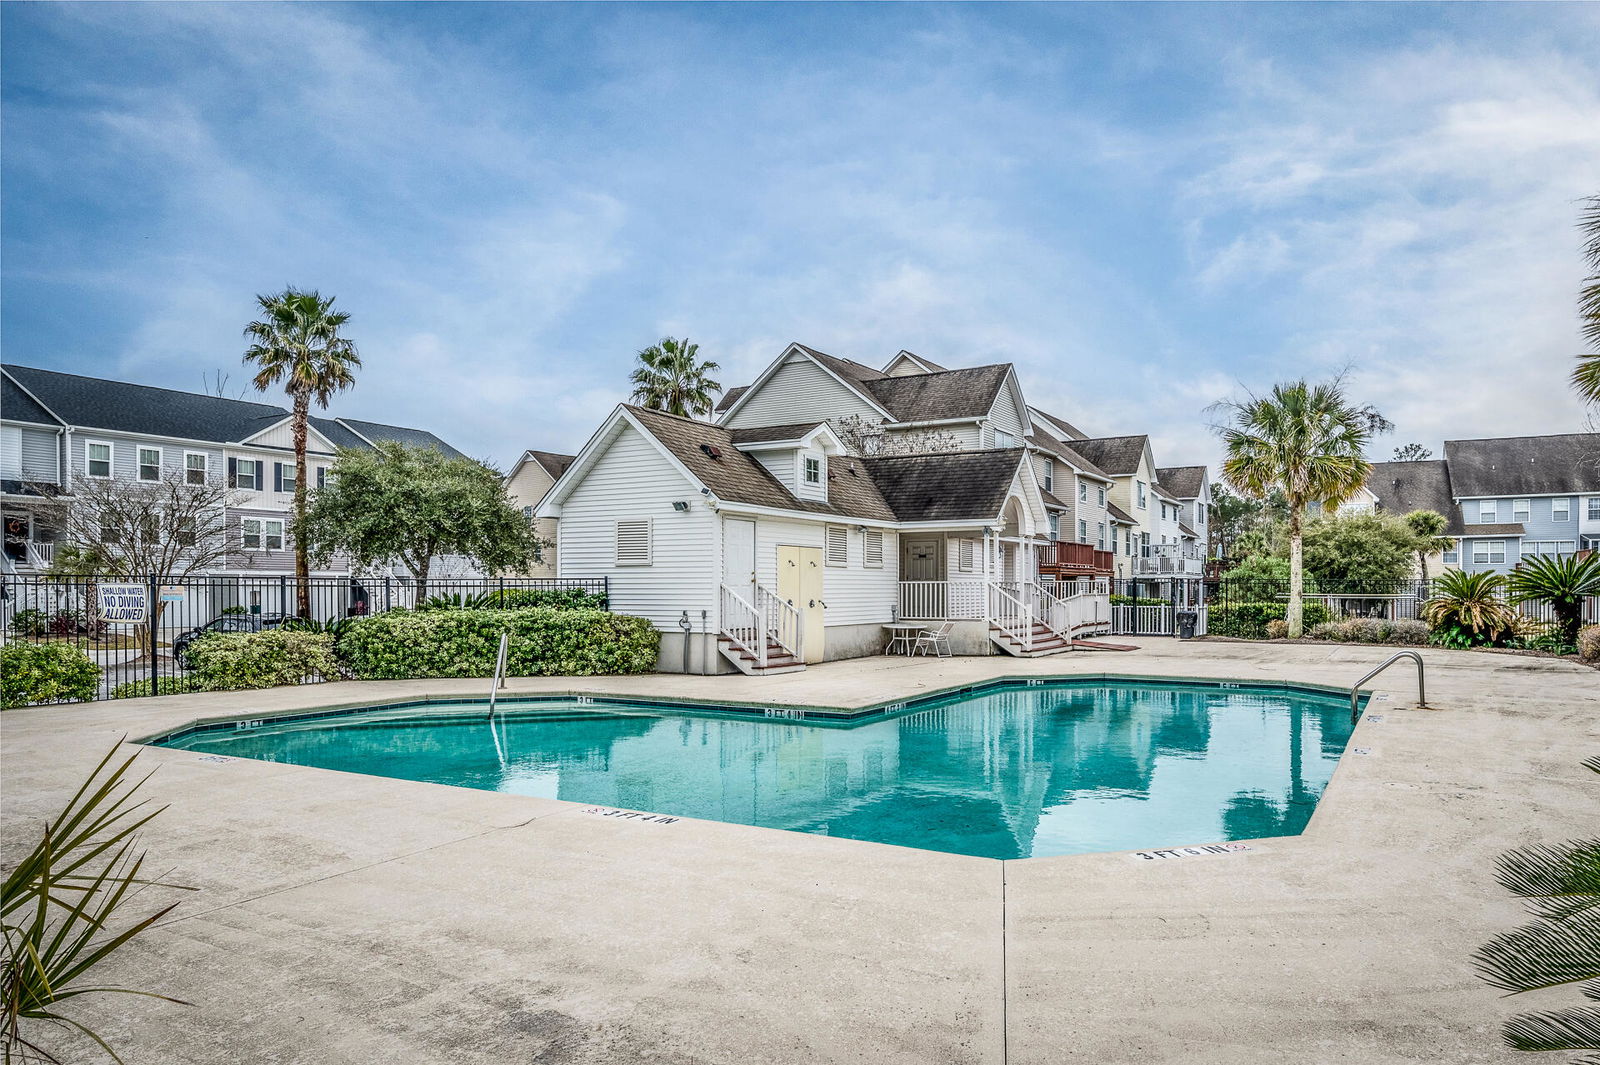
Exquisite Corner Unit Townhome in Marshview Commons - Former Model Home with Luxurious Upgrades. Now offering up to $5,000 towards buyers closing costs or down payment.Discover the epitome of elevated living in this stunning corner unit townhome, situated in the highly sought-after Marshview Commons subdivision on Johns Island. As the former model home for the community, this property boasts a plethora of upgrades and custom features, making it a standout residence. This drive-under townhome offers a spacious 2-car garage with ample additional storage, catering to all your needs. The heart of the home revolves around an expansive dining area, seamlessly connecting to a generously sized living room.This versatile space is large enough to accommodate a home office, blending functionality with comfort. Culinary enthusiasts will delight in the kitchen's vast pantry and bonus storage closet, complemented by a screened-in deck ideal for dining al fresco or enjoying serene evenings. Recently installed throughout the home, these custom-made plantation shutters not only enhance privacy and light control but also add an element of southern elegance to the interiors. The third level is dedicated to relaxation, featuring a primary suite with a large walk-in closet, en-suite bathroom with dual vanities, a tastefully tiled shower, and a linen closet. An adjoining sitting area and convenient laundry closet epitomize thoughtful design. Two guest bedrooms, a guest bathroom, and another large bonus closet ensure that space and comfort extend to family and visitors alike. As a former model home, this property is replete with high-end finishes and thoughtful details, from the continuous open floor plan to the custom plantation shutters, setting a new standard for luxury and comfort. The screened-in deck and additional storage options highlight the practicality and attention to detail that make this home not just a place to live, but a sanctuary. Nestled in the idyllic Marshview Commons, residents enjoy the charm and tranquility of Johns Island living, with the convenience of nearby amenities and the vibrancy of Charleston just a short drive away. This is a rare opportunity to own a meticulously maintained, model home-quality residence in one of the area's premier communities. This unit may come partially furnished to the buyers' liking. Amenities and HOA coverage: marsh side walking trails, a community pool, pet stations, termite control coverage, landscaping coverage, exterior maintenance and insurance is also covered (including flood insurance!)
/u.realgeeks.media/charlestonresrc/logo-2018.jpg)
Additional Information
- Levels
- 3 Stories
- Lot Description
- 0 - .5 Acre
- Interior Features
- Ceiling - Smooth, High Ceilings, Kitchen Island, Walk-In Closet(s), Ceiling Fan(s), Eat-in Kitchen, Family, Living/Dining Combo, Pantry, Utility
- Construction
- Stucco, Vinyl Siding
- Floors
- Ceramic Tile, Luxury Vinyl Plank, Wood
- Roof
- Architectural
- Cooling
- Central Air
- Heating
- Electric
- Foundation
- Raised
- Parking
- 2 Car Garage, Garage Door Opener
- Elementary School
- Oakland
- Middle School
- West Ashley
- High School
- West Ashley
Mortgage Calculator
Listing courtesy of Listing Agent: Ely Murray-quick from Listing Office: Brand Name Real Estate.
Selling Office: Harbourtowne Real Estate.