611 Mclernon Trace, Johns Island, SC 29455
- $448,000
- 3
- BD
- 2.5
- BA
- 2,058
- SqFt




- Sold Price
- $448,000
- List Price
- $448,000
- Status
- Closed
- MLS#
- 24005421
- Closing Date
- Apr 25, 2024
- Year Built
- 2020
- Living Area
- 2,058
- Bedrooms
- 3
- Bathrooms
- 2.5
- Full-baths
- 2
- Half-baths
- 1
- Subdivision
- Marshview Commons
Property Description
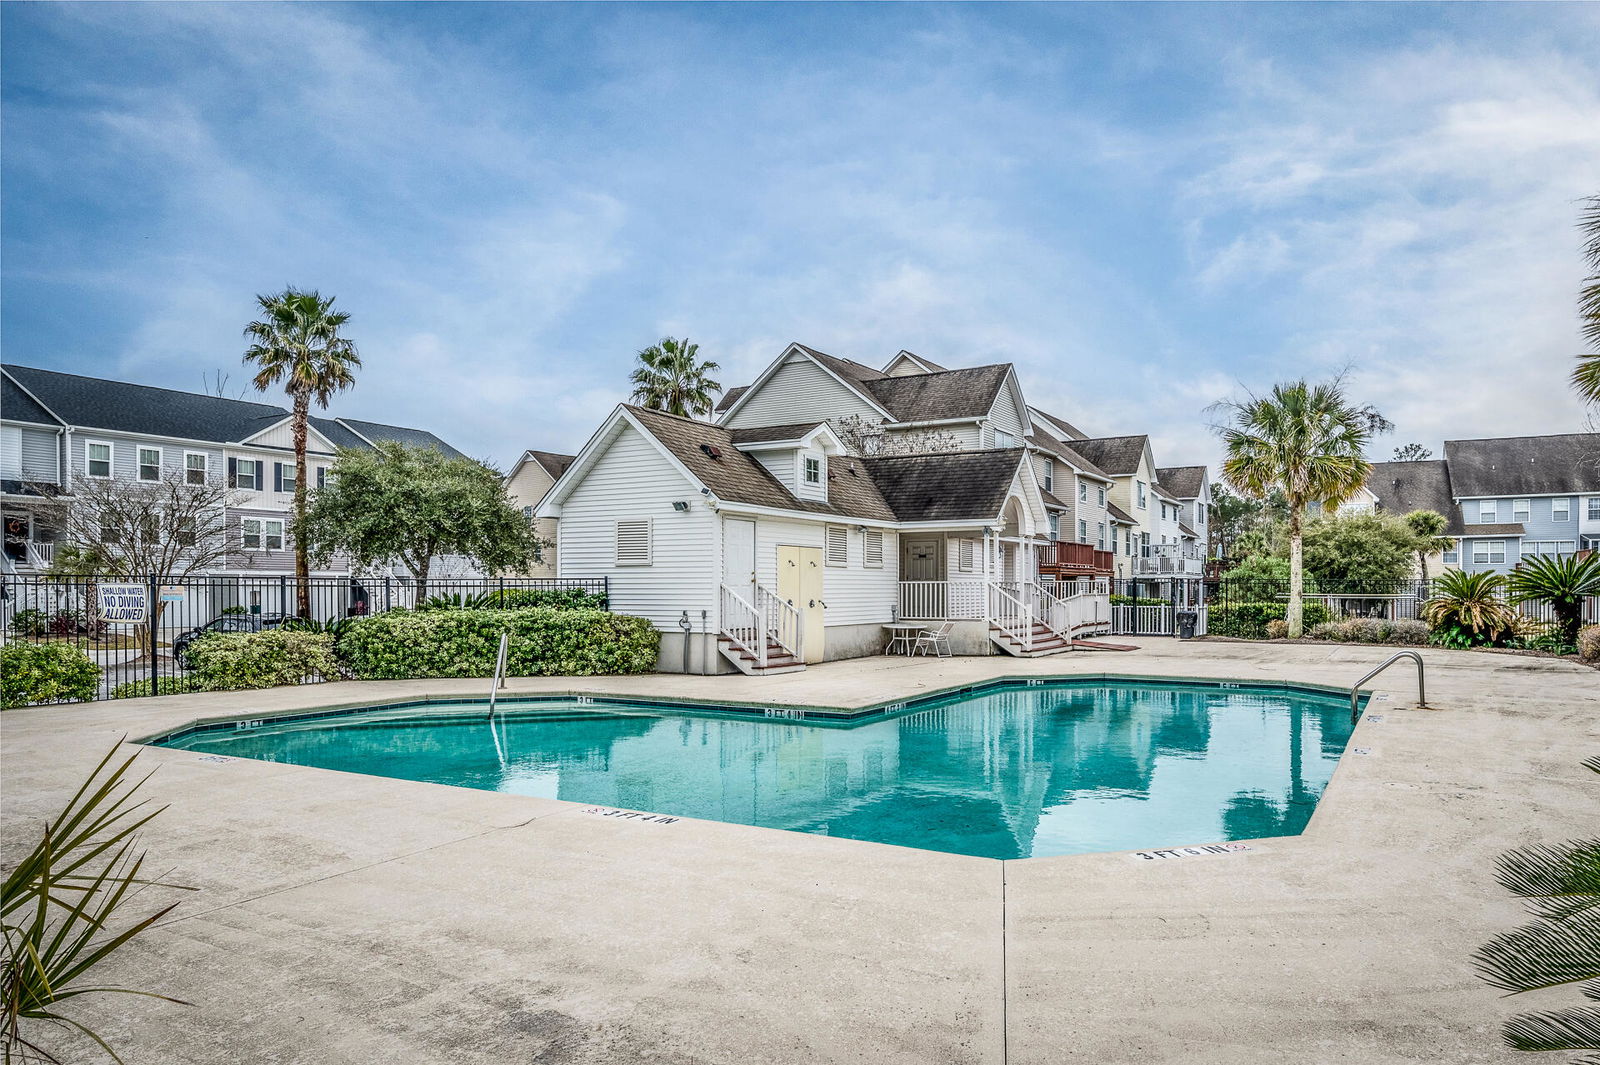
Elegant Three-Story Townhouse with Breathtaking Marsh Views - about 15 minutes to Downtown Charleston!Discover the perfect blend of luxury, comfort, and nature in this stunning three-story townhouse, nestled on the serene marshlands. This exquisite home offers a unique living experience with its beautiful views, spacious design, and premium features.Welcome home to a spacious two-car garage offering tons of extra storage, ideal for your outdoor gear and extras. Unwind or entertain on the covered patio, where the tranquil marsh landscape offers a perfect backdrop. Experience the heart of the home with an open concept kitchen, boasting tasteful granite countertops and modern appliances. The space seamlessly transitions into the formal dining room, making it perfect for gatherings.Relax in the spacious living room, featuring a private balcony that offers serene views of the marsh. It's your personal retreat to enjoy the natural surroundings. The primary bedroom suite, located for convenience on the same level, includes an en-suite bathroom with a large, glass-encased shower complete with a bench and elegant tile work, plus a very spacious walk-in closet. Additional features include a conveniently located laundry room and a guest half bathroom, enhancing the layout's practicality and privacy. Ascend the oak tread staircase to discover a huge loft, offering versatile space for an office, family room, or entertainment area. Two additional guest bedrooms provide comfortable accommodations for family and guests, complemented by a well-appointed guest bathroom. This townhouse is not just a home; it's a lifestyle. Wake up to the soothing views of the marsh, enjoy easy living with the thoughtful layout, and take advantage of the convenience and luxury that this property offers. The blend of indoor and outdoor living spaces ensures that you can enjoy the natural beauty of your surroundings in comfort and style. Amenities and HOA coverage: marsh side walking trails, a community pool, pet stations, termite control coverage, landscaping coverage, exterior maintenance and insurance is also covered (including flood insurance!)
/u.realgeeks.media/charlestonresrc/logo-2018.jpg)
Additional Information
- Levels
- 3 Stories
- Lot Description
- 0 - .5 Acre
- Interior Features
- Ceiling - Smooth, High Ceilings, Kitchen Island, Walk-In Closet(s), Ceiling Fan(s), Family, Entrance Foyer, Great, Loft, Pantry, Separate Dining
- Construction
- Stucco, Vinyl Siding
- Floors
- Carpet, Ceramic Tile, Luxury Vinyl, Wood
- Roof
- Architectural
- Cooling
- Central Air
- Heating
- Electric
- Exterior Features
- Balcony, Rain Gutters, Stoop
- Foundation
- Raised
- Parking
- 2 Car Garage, Attached
- Elementary School
- Oakland
- Middle School
- West Ashley
- High School
- West Ashley
Mortgage Calculator
Listing courtesy of Listing Agent: Ely Murray-quick from Listing Office: Brand Name Real Estate.
Selling Office: Brand Name Real Estate.