566 Mclernon Trace, Johns Island, SC 29455
- $414,900
- 3
- BD
- 2.5
- BA
- 2,058
- SqFt




- Sold Price
- $414,900
- List Price
- $414,900
- Status
- Closed
- MLS#
- 24005190
- Closing Date
- Jun 06, 2024
- Year Built
- 2020
- Living Area
- 2,058
- Bedrooms
- 3
- Bathrooms
- 2.5
- Full-baths
- 2
- Half-baths
- 1
- Subdivision
- Marshview Commons
Property Description
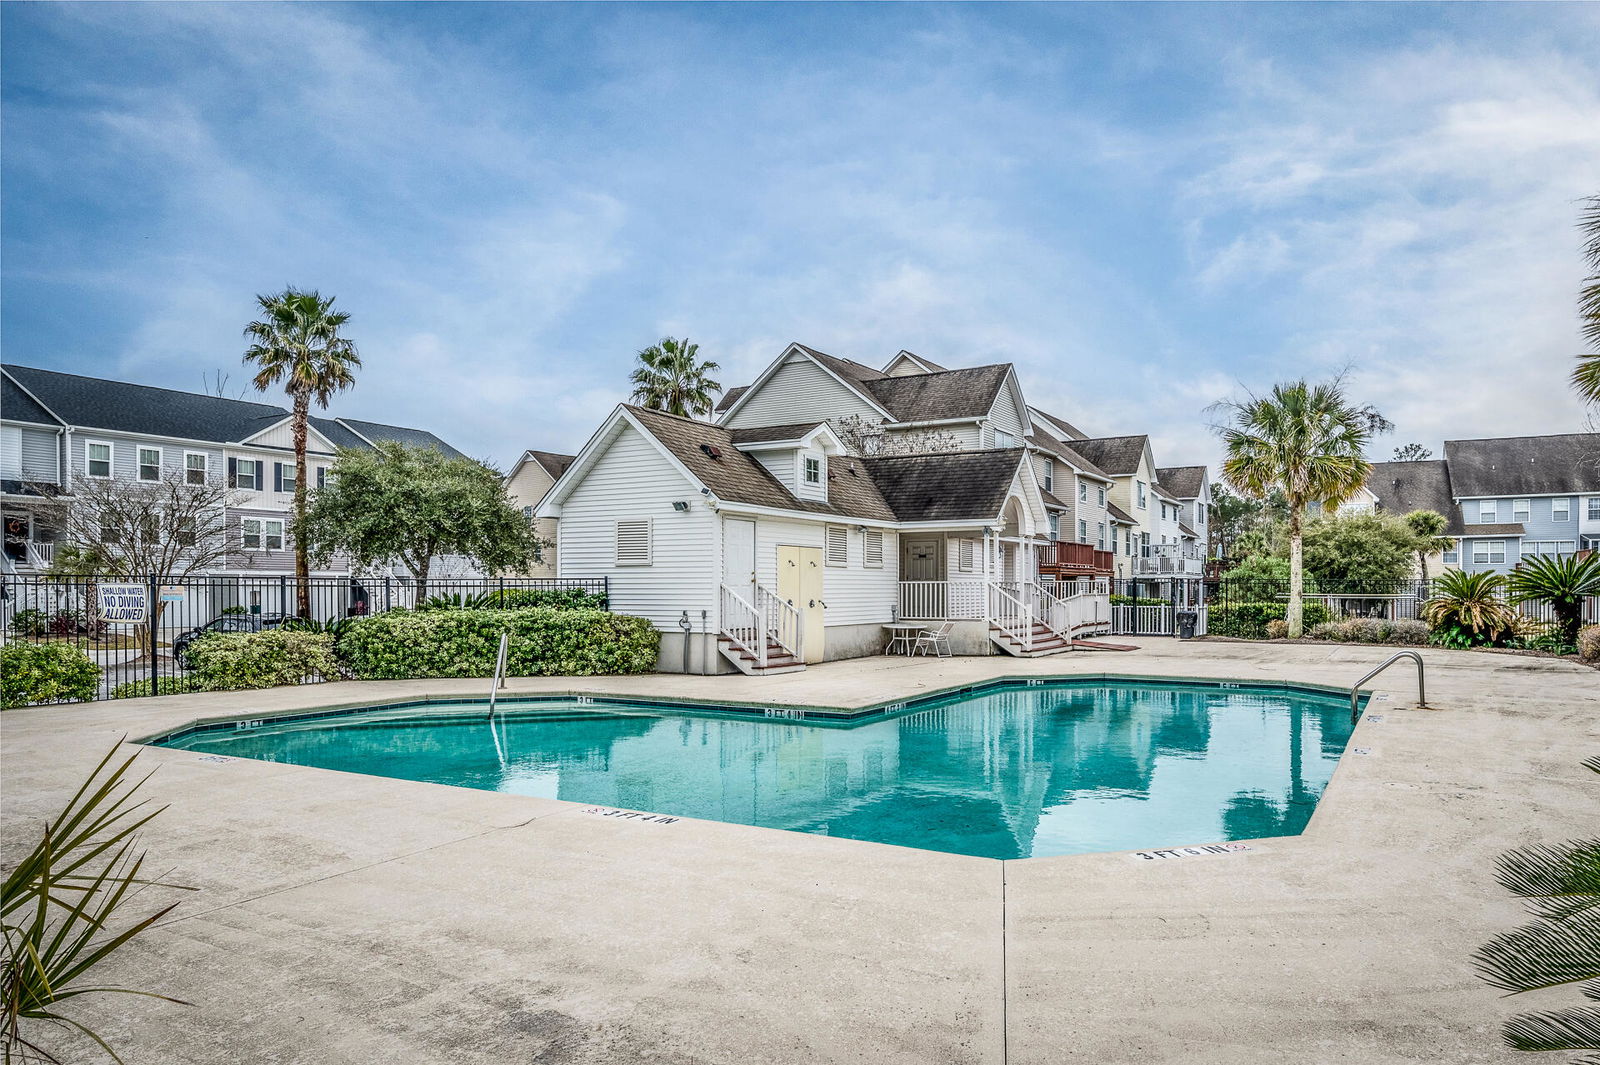
Elevated Luxury Corner Townhouse in Marshview Commons, Johns Island - Closing Cost Contribution Available!Welcome to your dream home in the coveted Marshview Commons subdivision on picturesque Johns Island, where modern living meets serene beauty. This exceptional elevated corner townhouse not only offers an abundance of natural light and privacy but also a unique opportunity: up to $5,000 contributed towards your closing costs!Start your homeownership journey with extra savings. Explore the property from the comfort of your home via our immersive 3D Walk-through. The open floor plan is accentuated by beautiful granite countertops, a stylish backsplash, and a spacious kitchen island perfect for gatherings. A large deck off the family room and a vast loft upstairs offer endless possibilities for entertainment or relaxation. Enjoy the ease of having the primary bedroom and laundry room on the main level. A large glass-encased shower with a bench, dual vanities, a very large closet, and a water closet complete the primary en-suite, offering a spa-like experience every day. Upgraded LVP floors throughout ensure durability without compromising on elegance. Located in a peaceful corner unit setting, this townhouse is designed for those who value privacy, light, and luxury. The oak hardwood staircase links the family area with an expansive loft, providing a seamless flow through the living spaces. Whether it's hosting guests or unwinding in solitude, this home adapts to your lifestyle. This townhouse boasts a double attached garage with extra width for two vehicles and plenty of flex space for storage or a workshop. The main level features an outdoor covered patio, ideal for enjoying the serene surroundings. Marshview Commons is more than just a place to live; it's a lifestyle choice for those seeking tranquility close to nature without sacrificing convenience and luxury. Don't miss this opportunity to make it yours. Schedule a viewing today and take the first step towards living your dream. Amenities and HOA coverage: marsh side walking trails, a community pool, pet stations, termite control coverage, landscaping coverage, exterior maintenance and insurance is also covered (including flood insurance!)
/u.realgeeks.media/charlestonresrc/logo-2018.jpg)
Additional Information
- Levels
- 3 Stories
- Lot Description
- 0 - .5 Acre
- Interior Features
- Ceiling - Smooth, High Ceilings, Kitchen Island, Walk-In Closet(s), Ceiling Fan(s), Family, Entrance Foyer, Loft, Pantry, Separate Dining
- Construction
- Stucco, Vinyl Siding
- Floors
- Ceramic Tile, Luxury Vinyl Plank, Wood
- Roof
- Architectural
- Cooling
- Central Air
- Heating
- Electric
- Exterior Features
- Balcony
- Foundation
- Raised
- Parking
- 2 Car Garage, Attached, Garage Door Opener
- Elementary School
- Oakland
- Middle School
- West Ashley
- High School
- West Ashley
Mortgage Calculator
Listing courtesy of Listing Agent: Ely Murray-quick from Listing Office: Brand Name Real Estate.
Selling Office: Coldwell Banker Realty.