573 Marshgrass Boulevard, Mount Pleasant, SC 29464
- $1,320,000
- 4
- BD
- 3.5
- BA
- 3,966
- SqFt




- Sold Price
- $1,320,000
- List Price
- $1,390,000
- MLS#
- 24004948
- Status
- CLOSED
- Property Type
- Single Family Detached
- Year Built
- 1986
- Bedrooms
- 4
- Bathrooms
- 3.5
- Neighborhood
- Heron Pointe
- Apx Sq Ft
- 3,966
Property Description
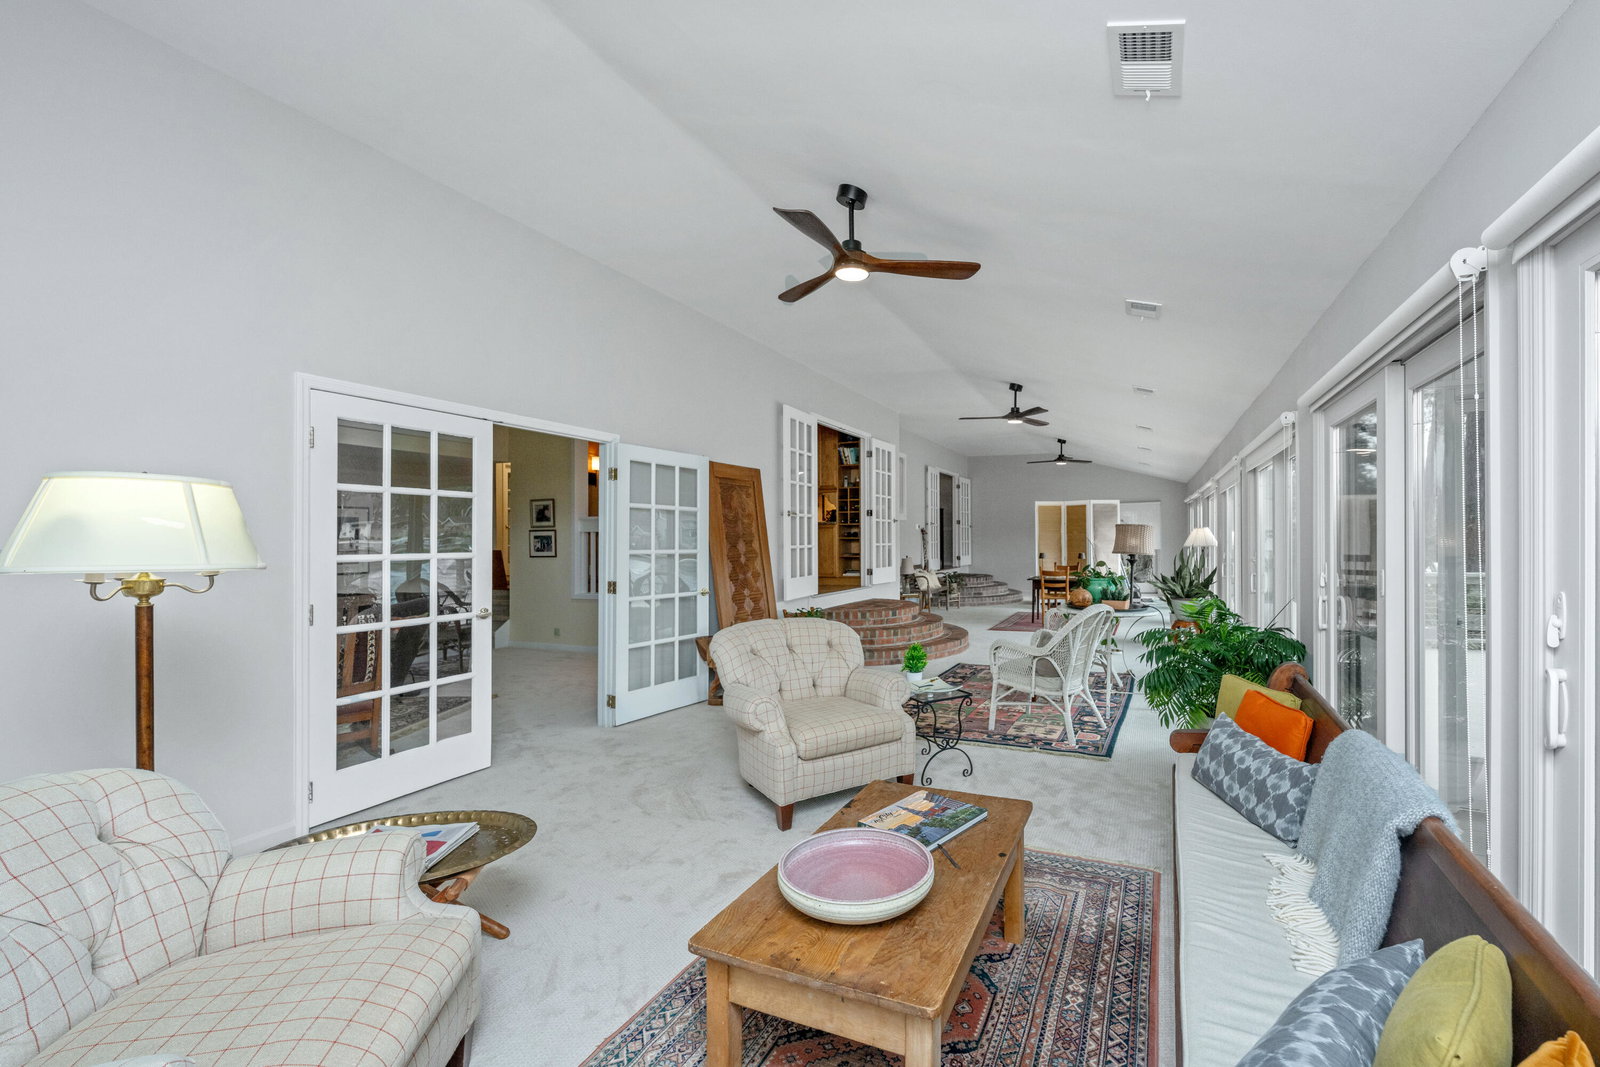
Welcome to 573 Marshgrass Boulevard. Located in the desirable South Mt. Pleasant neighborhood of Heron Pointe, located off Mathis Ferry Road and on Hobcaw Creek. This is only minutes from Towne Center, the Ravenel Bridge, multiple grocery stores, Waterfront Park, the Mt Pleasant library, and the IOP connector that takes you to the beach! Top Notch Location! There are so many amazing features to this home, but the vaulted ceiling sunroom spanning the entire length of the back of the home, overlooking the beautiful Heron Pointe lake, is the highlight of this beautiful property. The renovated designer kitchen is the heart of this home, with all the other rooms surrounding it. In one direction you have the dining room, next the massive sunroom and the beautiful views of the lake, next is thehuge family / TV room and in the other direction the front of the home. The large home office has a full wall of built ins and a pull out desk. So many possibilities for this space. Just previous to listing, the homeowners beautifully renovated the primary and the Jack & Jill bathrooms, one of the 2 laundry areas, removed all of the popcorn ceilings, painted most of the interior of the house, replaced fans, lighting and hardware. The front yard is a beautiful planned garden, that has multi-season plants for a gorgeous look year round. There is also a recently done back deck with stainless rigging and a screened in porch extending off of the sunroom. This home has a LOT of new, but also has a few places for the new owners to make their own. If you want a large south Mt Pleasant home that is move in ready, in an incredible location, with just a few items left to make it 2024... this house is calling you HOME!
/u.realgeeks.media/charlestonresrc/logo-2018.jpg)
Additional Information
- Levels
- Two
- Interior Features
- Ceiling - Cathedral/Vaulted, Ceiling - Smooth, High Ceilings, Kitchen Island, Walk-In Closet(s), Ceiling Fan(s), Eat-in Kitchen, Family, Formal Living, Entrance Foyer, Frog Attached, Great, Office, Pantry, Separate Dining, Study, Sun
- Construction
- Wood Siding
- Floors
- Carpet, Ceramic Tile, Luxury Vinyl, Parquet, Wood
- Roof
- Asphalt
- Cooling
- Central Air
- Heating
- Electric
- Foundation
- Crawl Space
- Parking
- 2 Car Garage, Garage Door Opener
- Elementary School
- James B Edwards
- Middle School
- Moultrie
- High School
- Lucy Beckham
Mortgage Calculator
Listing courtesy of Listing Agent: Brad Van Liew from Listing Office: Beach Residential.
Selling Office: Keller Williams Realty Charleston West Ashley.