1025 Riverland Woods Place Unit #213, Charleston, SC 29412
- $458,750
- 2
- BD
- 2
- BA
- 1,440
- SqFt




- Sold Price
- $458,750
- List Price
- $465,000
- Status
- Closed
- MLS#
- 24004885
- Closing Date
- Apr 05, 2024
- Year Built
- 2003
- Living Area
- 1,440
- Bedrooms
- 2
- Bathrooms
- 2
- Full-baths
- 2
- Subdivision
- The Retreat At Riverland
Property Description
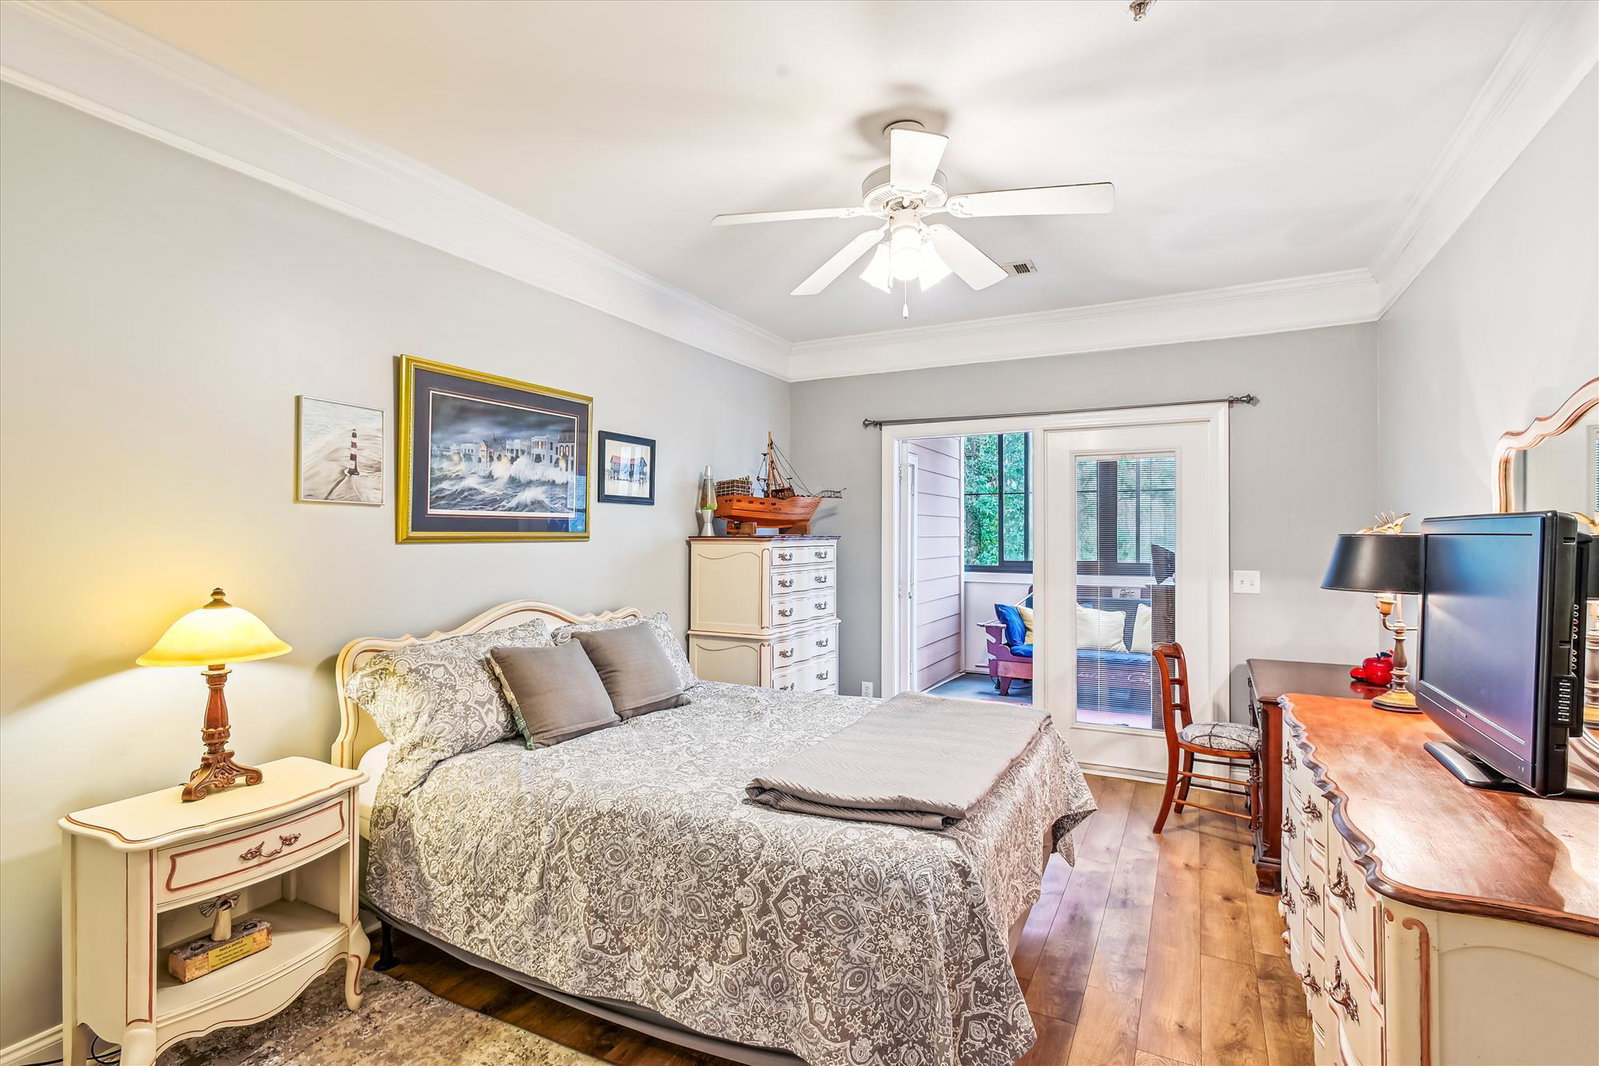
This is a Must See!!!! The St Thomas Floor Plan, 2-bedroom 2-bath, this is the largest unit offered in The Retreat at Riverland on James Island at 1440 sqft. With this highly sought-after unit, you'll find an abundance of light and relaxing southern breezes! Location can't be beat- only 10 minutes to Historic Downtown or the sands of Folly Beach. Upon entry you'll see all the magnificent upgrades: Beautiful LVP flooring, Custom kitchen, new countertops, Stainless-Steel appliance package that ties it all together. A 2019 HVAC unit! This unit has 2 private bedrooms, one on each side of the unit. Huge custom walk-in closet in the primary bedroom, Custom layout of door functionality, an upgraded vanity/new countertops with a walk-in shower. Guest room bath has upgraded vanity/new countertops with a tub. Enjoy your extra room in the new sunroom off the guest bedroom. All light and plumbing fixtures, including a new Hot water heater have been updated throughout. One of the nicest units in the Retreat! The Retreat is a sought-after community in Charleston situated in the heart of a nature preserve, this prestigious gated community offers desirable amenities including a Community pool, Club House with exercise room, scenic walking trails, basketball & tennis court, grill area, dog park, boat yard and much much more! This unit is ready for the new owner! Book your showing today before you miss this one!
/u.realgeeks.media/charlestonresrc/logo-2018.jpg)
Additional Information
- Levels
- One
- Interior Features
- Ceiling - Smooth, High Ceilings, Elevator, Walk-In Closet(s), Ceiling Fan(s), Living/Dining Combo, Separate Dining, Sun, Utility
- Construction
- Cement Plank
- Floors
- Ceramic Tile
- Roof
- Architectural, Asphalt
- Cooling
- Central Air
- Heating
- Electric, Heat Pump
- Foundation
- Raised Slab, Slab
- Parking
- Off Street
- Elementary School
- Murray Lasaine
- Middle School
- Camp Road
- High School
- James Island Charter
Mortgage Calculator
Listing courtesy of Listing Agent: Andrew Scherl from Listing Office: EXP Realty LLC.
Selling Office: Century 21 Properties Plus.