7812 High Maple Circle, North Charleston, SC 29418
- $320,000
- 3
- BD
- 2
- BA
- 1,493
- SqFt




- Sold Price
- $320,000
- List Price
- $325,000
- MLS#
- 24003850
- Status
- CLOSED
- Property Type
- Single Family Detached
- Year Built
- 2005
- Bedrooms
- 3
- Bathrooms
- 2
- Neighborhood
- Summerfield
- Apx Sq Ft
- 1,493
Property Description
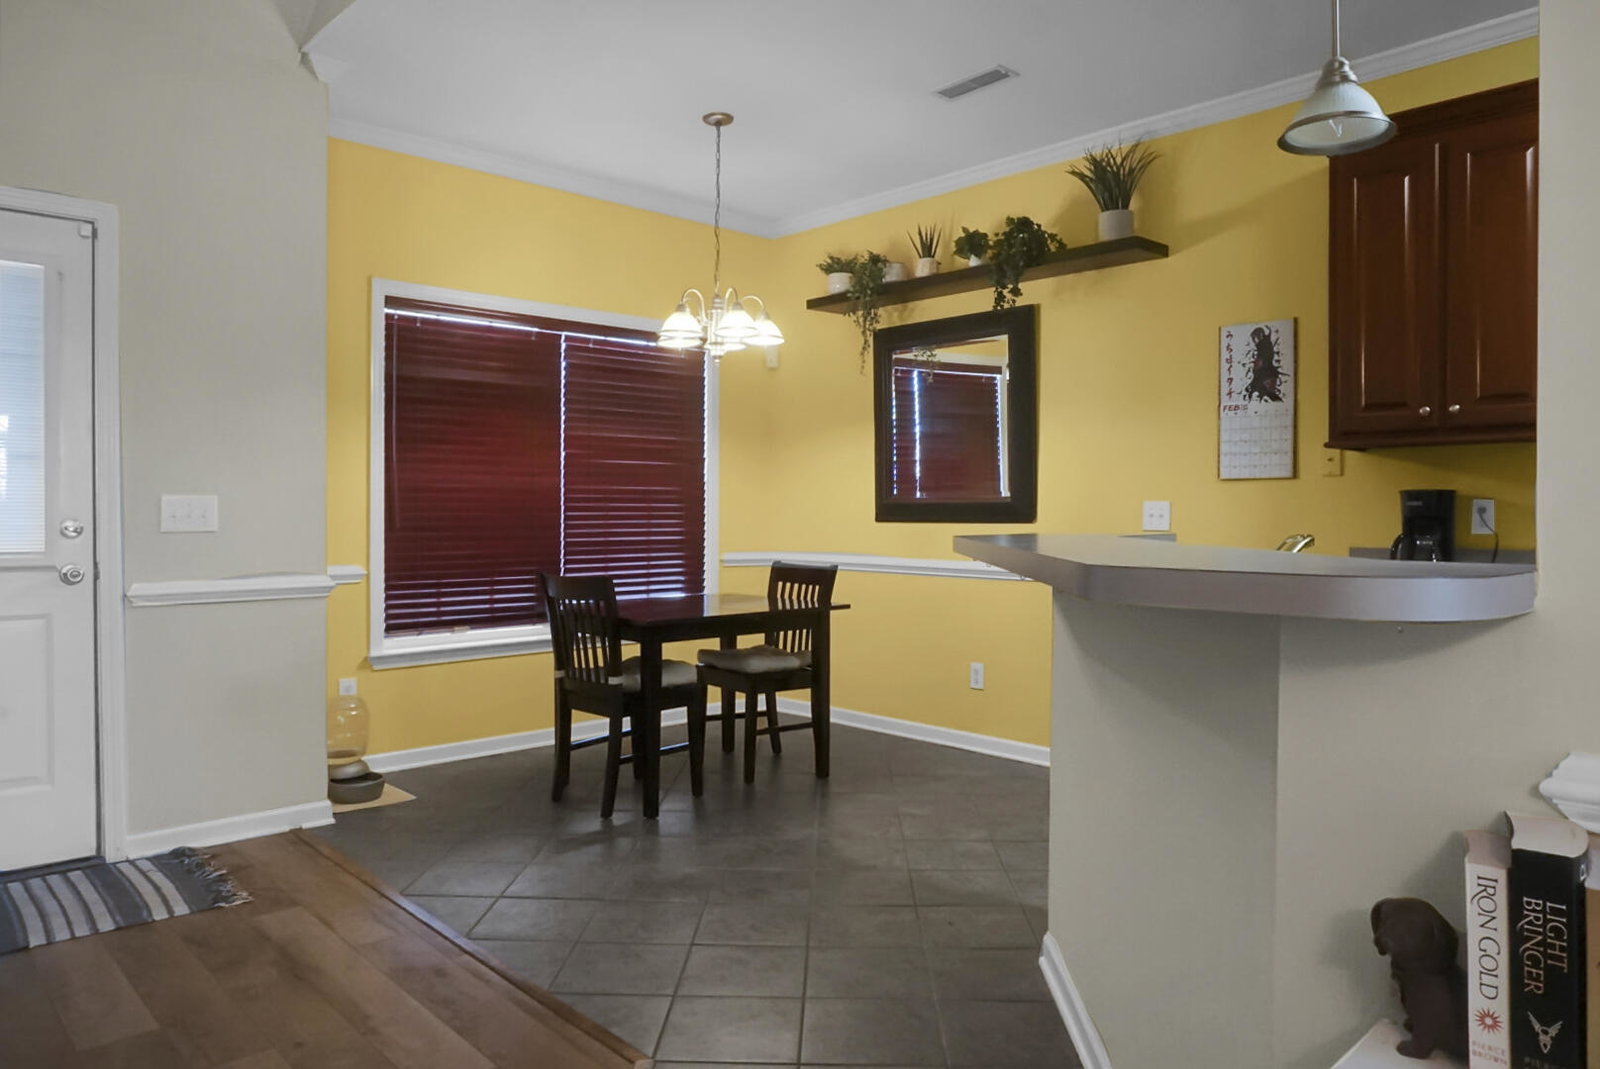
Welcome to 7812 High Maple Circle, your centrally located retreat! This charming home is conveniently situated near Boeing, the Air Force Base, I26, and 526, offering easy access to all your daily destinations. The home boasts three bedrooms, two bathrooms and is designed with an open and airy floor plan to suit your lifestyle. Step inside to discover vaulted ceilings in the living room, complimented by a cozy wood burning fireplace, creating the perfect ambiance for relaxation or entertaining. Adjacent to the living room, you will find the inviting breakfast nook and kitchen, adorned with Cherry 42-inch cabinets with sleek stainless steel appliances, making meal prep a breeze. The split floorplan ensures privacy, with secondary bedrooms separate from the spacious primaryretreat. The En-suite is a haven of comfort, featuring a garden tub, separate shower, and dual sinks complete with a large walk-in closet offering a luxurious escape from the day's hustle and bustle. French doors beckon you outside to enjoy the well-manicured landscaping and full privacy fence, providing an ideal setting for pets to roam freely or children to play safely. Embrace outdoor living on the 30' x 10' concrete patio, perfect for hosting summer barbecues or cozy gatherings. Don't miss out on the opportunity to make this house your home - schedule a viewing today and experience the epitome of comfortable living!
/u.realgeeks.media/charlestonresrc/logo-2018.jpg)
Additional Information
- Levels
- One
- Lot Description
- 0 - .5 Acre
- Interior Features
- Ceiling - Cathedral/Vaulted, Ceiling - Smooth, Tray Ceiling(s), High Ceilings, Garden Tub/Shower, Walk-In Closet(s), Ceiling Fan(s), Family, Entrance Foyer, Living/Dining Combo, Pantry
- Construction
- Brick Veneer, Vinyl Siding
- Floors
- Ceramic Tile, Laminate
- Roof
- Architectural
- Cooling
- Central Air
- Heating
- Forced Air, Heat Pump
- Foundation
- Slab
- Parking
- 2 Car Garage, Attached
- Elementary School
- Hunley Park Elementary School
- Middle School
- Zucker
- High School
- North Charleston
Mortgage Calculator
Listing courtesy of Listing Agent: Bela Amato from Listing Office: RE/MAX Cornerstone Realty.
Selling Office: Carolina Elite Real Estate.