1054 Five Oaks Drive, Charleston, SC 29412
- $675,000
- 4
- BD
- 2
- BA
- 2,000
- SqFt




- Sold Price
- $675,000
- List Price
- $675,000
- MLS#
- 24002377
- Status
- CLOSED
- Property Type
- Single Family Detached
- Year Built
- 2000
- Bedrooms
- 4
- Bathrooms
- 2
- Neighborhood
- Patriots Plantation
- Apx Sq Ft
- 2,000
Property Description
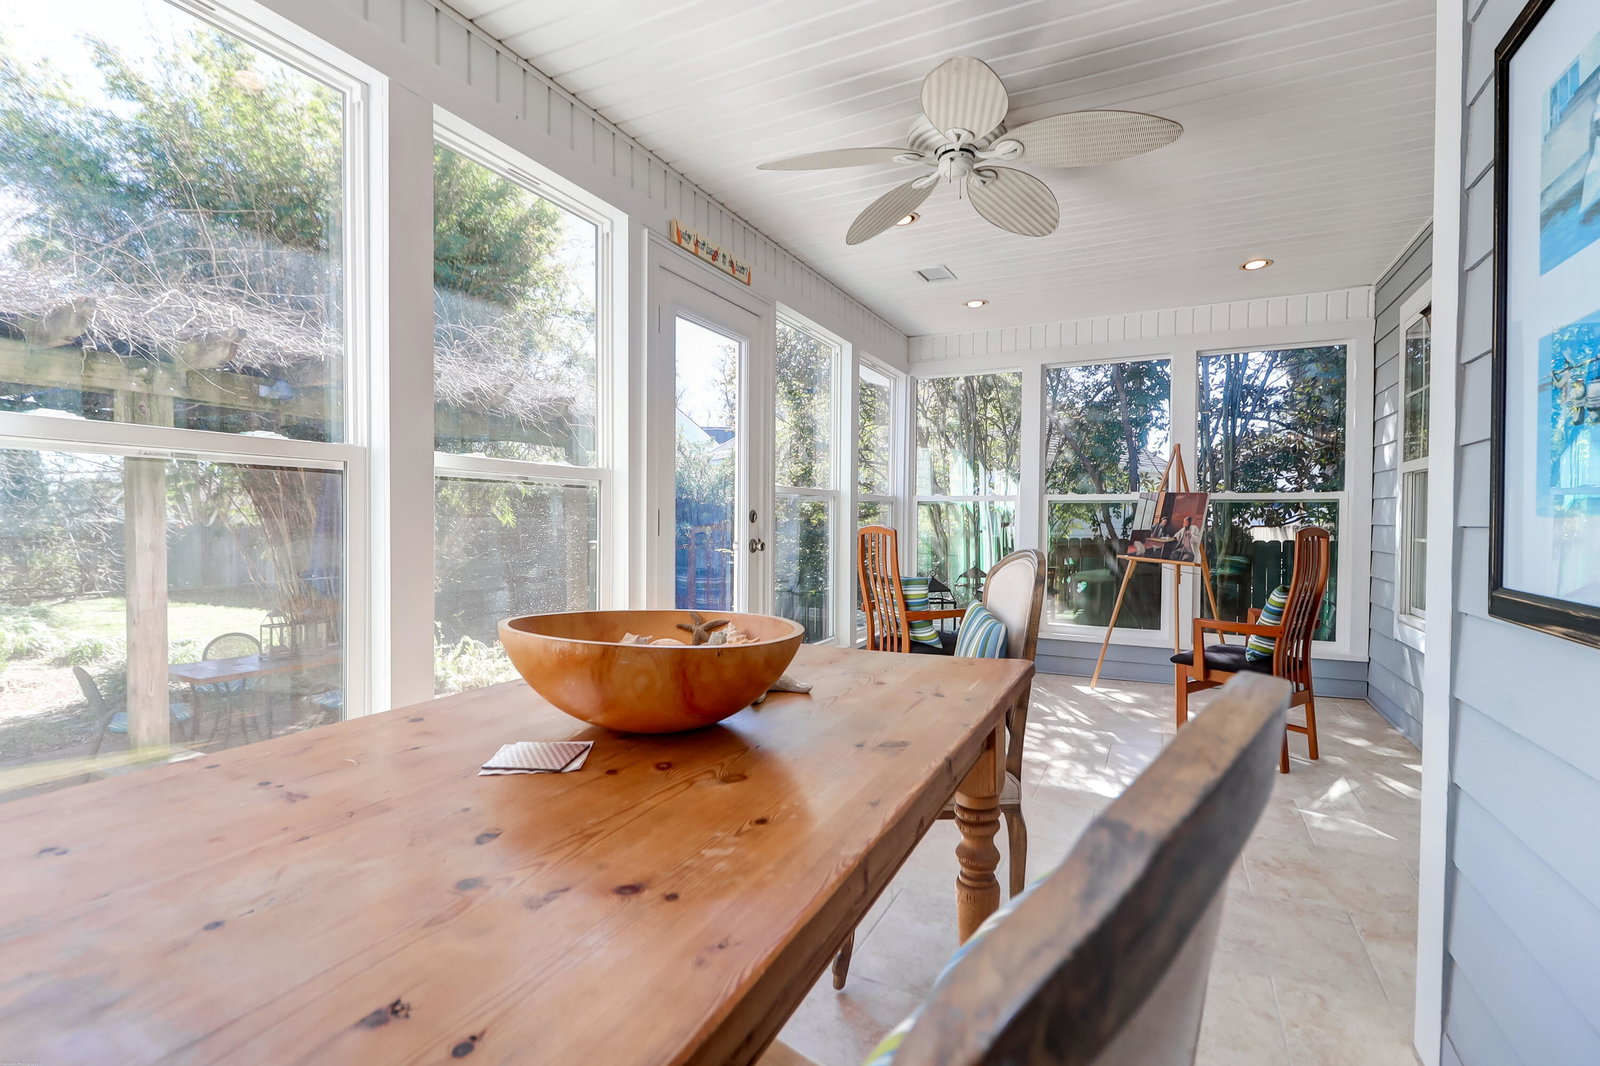
Patriot's Plantation! So Many reasons you will LOVE living here! The Location is IDEAL with beaches, shops, parks, schools and Historic Downtown Charleston only minutes away! This is a One story home other than a FROG/Bedroom upstairs just at the entrance. Soaring high ceilings in the living area. All Appliances to convey with the sale. There are plenty of Bells and Whistles to enjoy! You will find a Lovely Pergola in the Beautifully landscaped back garden. A pretty fountain too! A Wonderful Sunroom is heated/cooled that overlooks the pretty back garden as well as acres of ball fields behind the Privacy fenced back yard. Gas for the Stove and fireplace are provided by a gas company in a large bottle but there IS Natural gas in the neighborhood that can be tied intoRoof shingles are a couple of years New! The Master Bathroom was totally renovated recently and has 2 walk in closets in. HVAC was replaced in 2014 and has been serviced regularly. There is irrigation and lots of mature shrubbery and plantings all over the yard. Very nice large pantry off the kitchen too! HOA is 120. per year for maintaining common areas, pond and signs etc. SELLER WILL LEAVE ALL THE FURNITURE FOR 10K. Square footage in the Sunroom is included and is heated and cooled space!! Please measure as the number is approximate based on data provided.
/u.realgeeks.media/charlestonresrc/logo-2018.jpg)
Additional Information
- Levels
- Other (Use Remarks)
- Lot Dimensions
- 70x187x76x158
- Lot Description
- 0 - .5 Acre, Interior Lot
- Interior Features
- Ceiling - Cathedral/Vaulted, Ceiling - Smooth, High Ceilings, Walk-In Closet(s), Ceiling Fan(s), Eat-in Kitchen, Frog Attached, Living/Dining Combo, Pantry, Sun
- Construction
- Cement Plank
- Floors
- Ceramic Tile, Wood
- Roof
- Architectural, Asphalt
- Cooling
- Central Air
- Heating
- Heat Pump
- Exterior Features
- Lawn Irrigation, Stoop
- Foundation
- Crawl Space
- Parking
- 2 Car Garage, Attached, Garage Door Opener
- Elementary School
- Stiles Point
- Middle School
- Camp Road
- High School
- James Island Charter
Mortgage Calculator
Listing courtesy of Listing Agent: Lori Nolan from Listing Office: Adler Realty.
Selling Office: King and Society Real Estate.