768 3rd Street, Mount Pleasant, SC 29464
- $2,775,000
- 5
- BD
- 5.5
- BA
- 4,655
- SqFt




- Sold Price
- $2,775,000
- List Price
- $2,999,900
- MLS#
- 24000382
- Status
- CLOSED
- Property Type
- Single Family Detached
- Year Built
- 2023
- Bedrooms
- 5
- Bathrooms
- 5.5
- Neighborhood
- Scanlonville
- Apx Sq Ft
- 4,655
Property Description
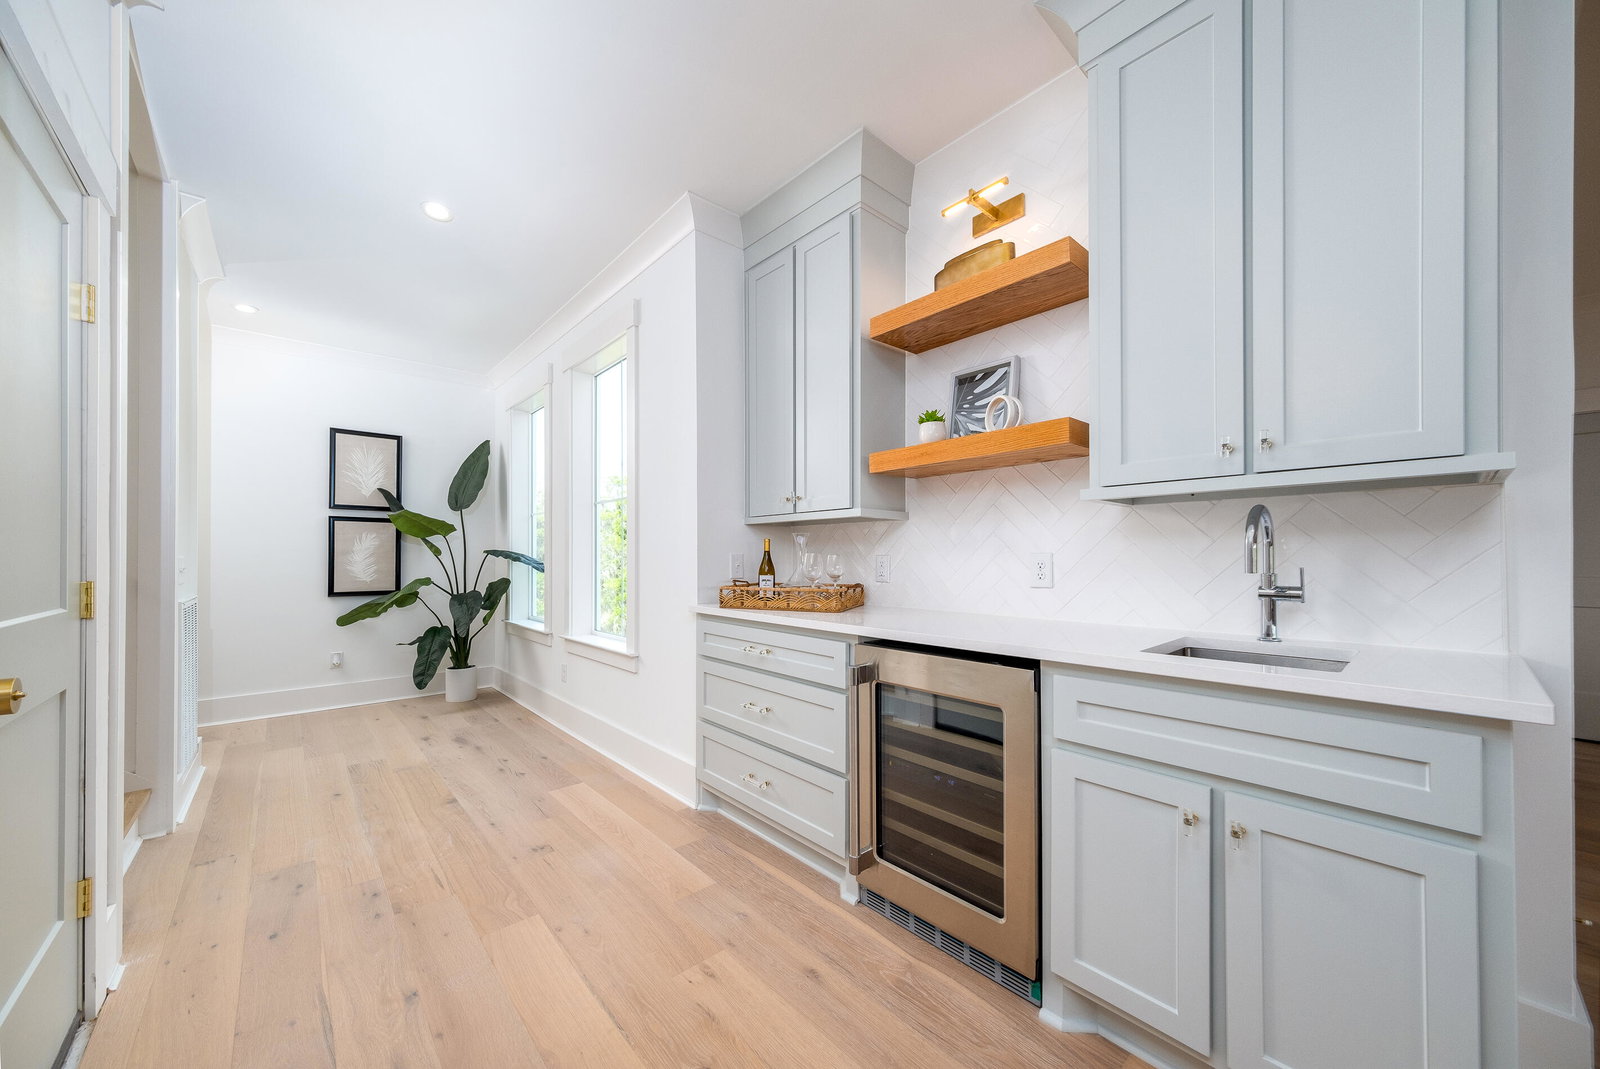
Wonderful price for this location! New home and move in ready. Capture the gorgeous sunsets over the Charleston Harbour from this beautiful home with 4655 sf of living space and large porches. This home has 5 bedrooms and 5.1 baths. The primary suite is downstairs and offers access to the porch and all of the wonderful views. This suite also hosts dual his and her closets. Notice the home features marsh views on 3 sides for lots of privacy and sweeping views of the Arthur Ravenel bridge to Charleston. The laundry room is first floor and spacious! The chefs kitchen hosts Thermador appliances and the large island is sure to please. There is a serving/coffee bar in kitchen and around the corner is a large entertaining bar with a wine fridge and sink. Lets venture up to the second floor.Upon entering the second floor you will notice the great bonus/flex room with a view. Perfect for a media/gaming room. This floor hosts 4 bedrooms all with en-suite baths. The elevator visits all floors and the garage. Perfect for loading groceries etc. The home offers tankless water heating, hurricane rated doors/windows and exterior bahama shutters. The private drive can accommodate many cars and even your boat if you wish! The Remley's Point boat landing is just around the corner as well as the community dock perfect for late afternoon walks or to sit and enjoy a glass of wine with your neighbors. This location is 5 minutes to downtown, with shopping and recreation in abundance all around. The ION club is just down the road and offers membership options for tennis and swim.
/u.realgeeks.media/charlestonresrc/logo-2018.jpg)
Additional Information
- Levels
- Two
- Lot Description
- 0 - .5 Acre, High, Wetlands
- Interior Features
- Ceiling - Cathedral/Vaulted, Ceiling - Smooth, Tray Ceiling(s), High Ceilings, Elevator, Kitchen Island, Walk-In Closet(s), Wet Bar, Ceiling Fan(s), Bonus, Living/Dining Combo, Pantry, Utility
- Floors
- Ceramic Tile, Wood
- Roof
- Metal
- Cooling
- Central Air
- Heating
- Forced Air, Heat Pump
- Exterior Features
- Lawn Irrigation
- Foundation
- Raised
- Parking
- 3 Car Garage, Garage Door Opener
- Elementary School
- James B Edwards
- Middle School
- Moultrie
- High School
- Lucy Beckham
Mortgage Calculator
Listing courtesy of Listing Agent: Cami Gilsenan from Listing Office: Carolina One Real Estate. 843-779-8660
Selling Office: The Exchange Company, LLC.