3293 Peyton Street, Johns Island, SC 29455
- $500,000
- 3
- BD
- 2
- BA
- 1,169
- SqFt




- Sold Price
- $500,000
- List Price
- $525,000
- MLS#
- 23028434
- Status
- CLOSED
- Property Type
- Single Family Detached
- Year Built
- 1974
- Bedrooms
- 3
- Bathrooms
- 2
- Neighborhood
- Island Estates
- Apx Sq Ft
- 1,169
Property Description
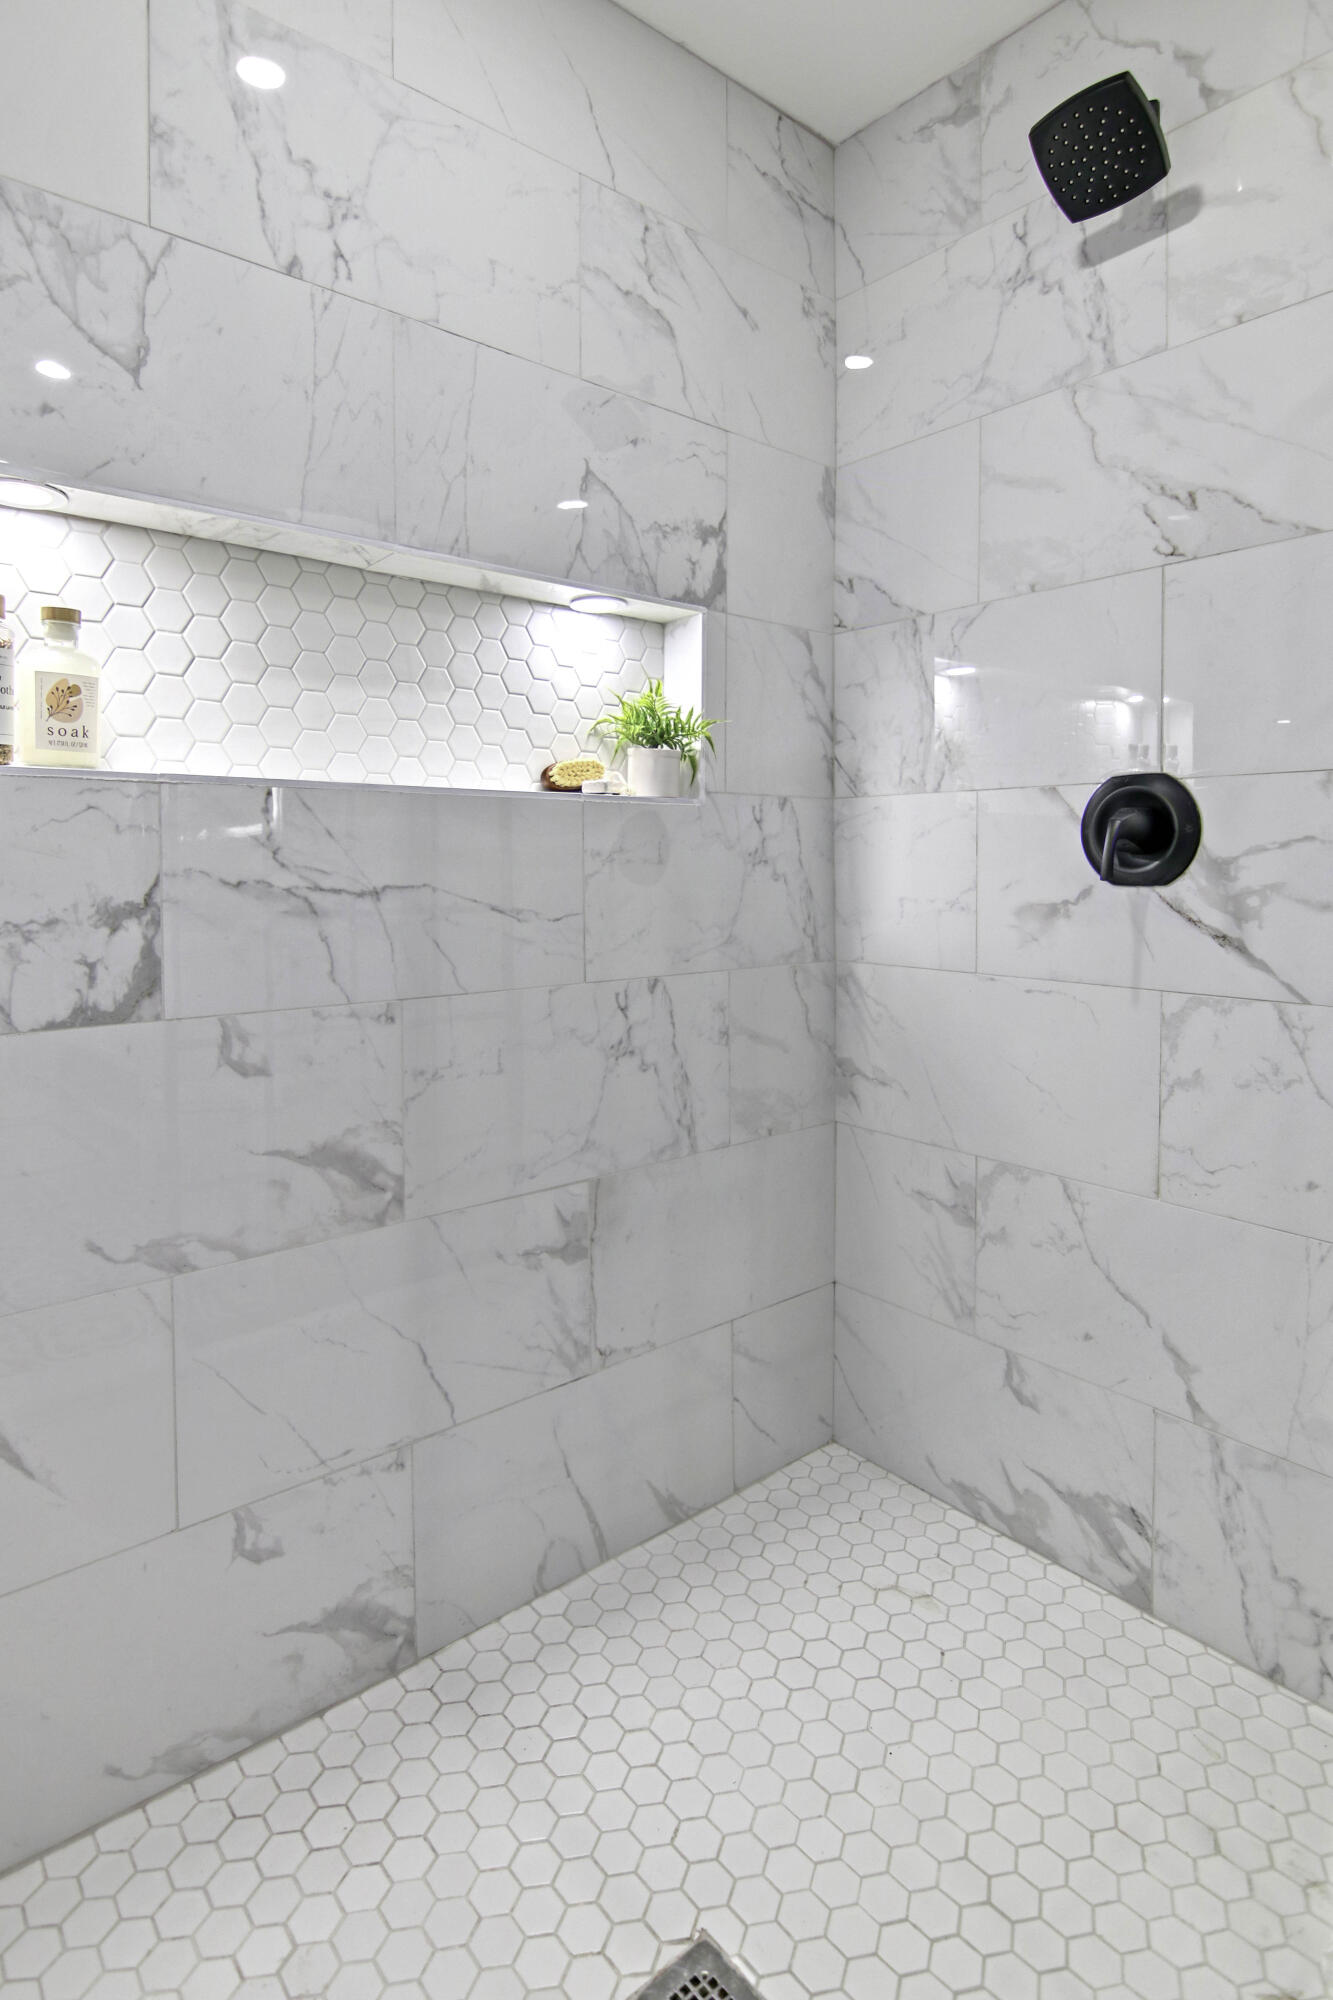
Come experience outdoor Lowcountry living at its finest at this newly renovated 3 bedroom, 2 bathroom single story home on 1 acre of paradise. This property features a massive covered back porch overlooking mature live oaks in a quiet cut de sac community. The possibilities are endless with a 2 car detached garage/workshop and no HOA. The unfinished space above the garage would be perfect for a future mother in law suite, office or possible income producing rental. This property has been renovated top to bottom and no expense was spared. The newly designed kitchen features new cabinetry, countertops, appliances and upgraded fixtures. The laundry room offers ample storage space and is a new addition. The primary suite features a double door closet and newly added en suite bathroom witha dual vanity, walk in shower with custom self and vanity lighting. The other 2 large bedrooms share a fully renovated hall bathroom. This property features NEW everything - HVAC system, water heater, roof, kitchen appliances, windows, etc. Come see it today!
/u.realgeeks.media/charlestonresrc/logo-2018.jpg)
Additional Information
- Levels
- One
- Lot Description
- 1 - 2 Acres, Cul-De-Sac, Wooded
- Interior Features
- Ceiling - Smooth, Unfinished Frog, Ceiling Fan(s), Living/Dining Combo
- Construction
- Vinyl Siding, Wood Siding
- Floors
- Ceramic Tile
- Roof
- Architectural, Metal
- Cooling
- Central Air
- Heating
- Forced Air
- Foundation
- Slab
- Parking
- 2 Car Garage, Detached
- Elementary School
- Angel Oak
- Middle School
- Haut Gap
- High School
- St. Johns
Mortgage Calculator
Listing courtesy of Listing Agent: Kaci Greatorex from Listing Office: EXP Realty LLC.
Selling Office: Keller Williams Realty Charleston.