3126 Moonlight Drive, Charleston, SC 29414
- $550,000
- 4
- BD
- 3
- BA
- 2,560
- SqFt




- Sold Price
- $550,000
- List Price
- $550,000
- MLS#
- 23027455
- Status
- CLOSED
- Property Type
- Single Family Detached
- Year Built
- 2015
- Bedrooms
- 4
- Bathrooms
- 3
- Neighborhood
- Boltons Landing
- Apx Sq Ft
- 2,560
Property Description
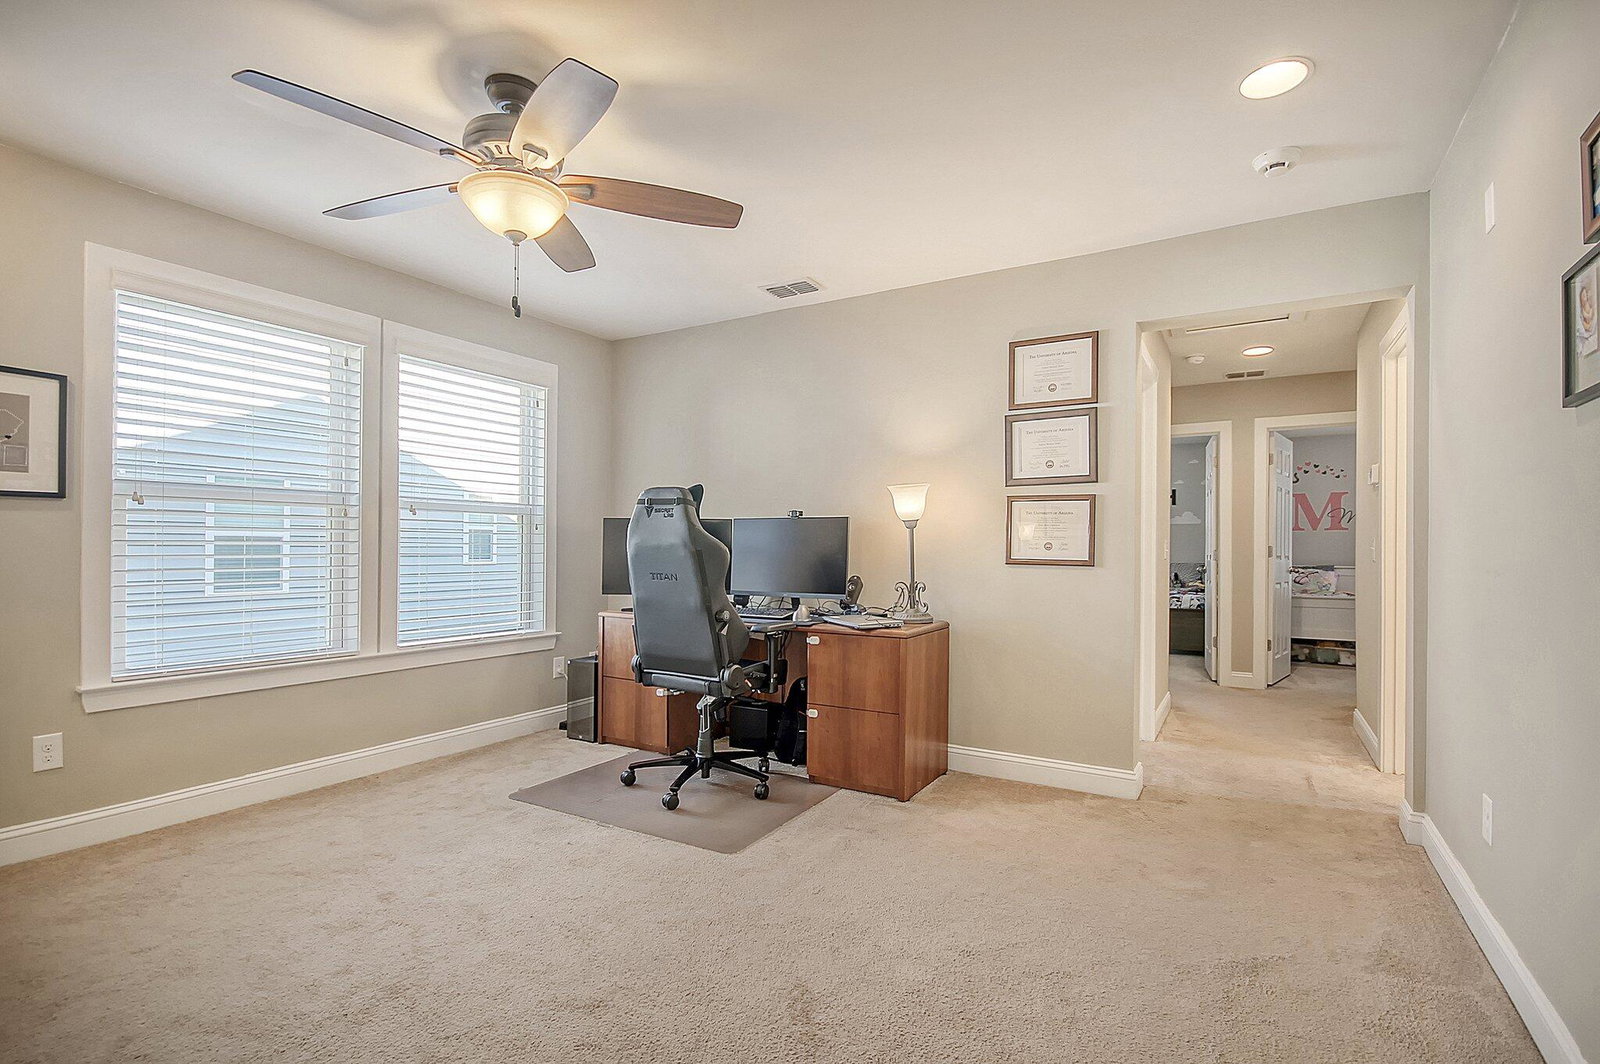
A WELL-maintained home in one of West Ashley's BEST neighborhoods! You will immediately be impressed when first walking into this large open floor plan with brand NEW flooring! The kitchen boasts granite countertops with a large island, stainless steel appliances, and massive walk in pantry. Before going upstairs, make sure you do not miss the well-appointed bedroom next to the FULL bath at the back of the home. This is the perfect flex room that is separated from the rest of the home and could be used for guests, an office, or a mother in law suite set up. Upstairs you will find a spacious landing perfect for a media room, home office, or extra creative space.The master bedroom is off the front of the home with en suite, walk in closet, and private access to the top balcony overlooking a natural wooded lot. The laundry room is conveniently located upstairs, and the two additional bedrooms are the perfect size, rounding out the upstairs of this LOVELY home. With a fenced in back yard, screen porch, HVAC only TWO years old, and less than a one minute walk to the neighborhood pool, this is easily one of the BEST deals in town! Bolton's Landing is a neighborhood with swimming pool, community events, nature trails, food truck Fridays, and within FIVE minutes of three major grocery stores, and a short drive to beaches and downtown. This is one to book your showing on now!
/u.realgeeks.media/charlestonresrc/logo-2018.jpg)
Additional Information
- Levels
- Two
- Lot Description
- 0 - .5 Acre, Interior Lot
- Interior Features
- Ceiling - Smooth, High Ceilings, Kitchen Island, Walk-In Closet(s), Ceiling Fan(s), Bonus, Eat-in Kitchen, Family, Formal Living, Great, Living/Dining Combo, Loft, Office, Other (Use Remarks), Pantry
- Construction
- Vinyl Siding
- Floors
- Vinyl
- Roof
- Architectural
- Cooling
- Central Air
- Heating
- Natural Gas
- Exterior Features
- Balcony
- Foundation
- Slab
- Parking
- 2 Car Garage, Detached, Off Street, Garage Door Opener
- Elementary School
- Oakland
- Middle School
- C E Williams
- High School
- West Ashley
Mortgage Calculator
Listing courtesy of Listing Agent: Stephen Vaughn from Listing Office: Carolina One Real Estate. 843-779-8660
Selling Office: Carolina One Real Estate.