1175 Updyke Drive, Johns Island, SC 29455
- $535,800
- 3
- BD
- 2.5
- BA
- 2,002
- SqFt




- Sold Price
- $535,800
- List Price
- $537,800
- MLS#
- 23026799
- Status
- CLOSED
- Property Type
- Single Family Detached
- Year Built
- 2013
- Bedrooms
- 3
- Bathrooms
- 2.5
- Neighborhood
- Swygerts Landing
- Apx Sq Ft
- 2,002
Property Description
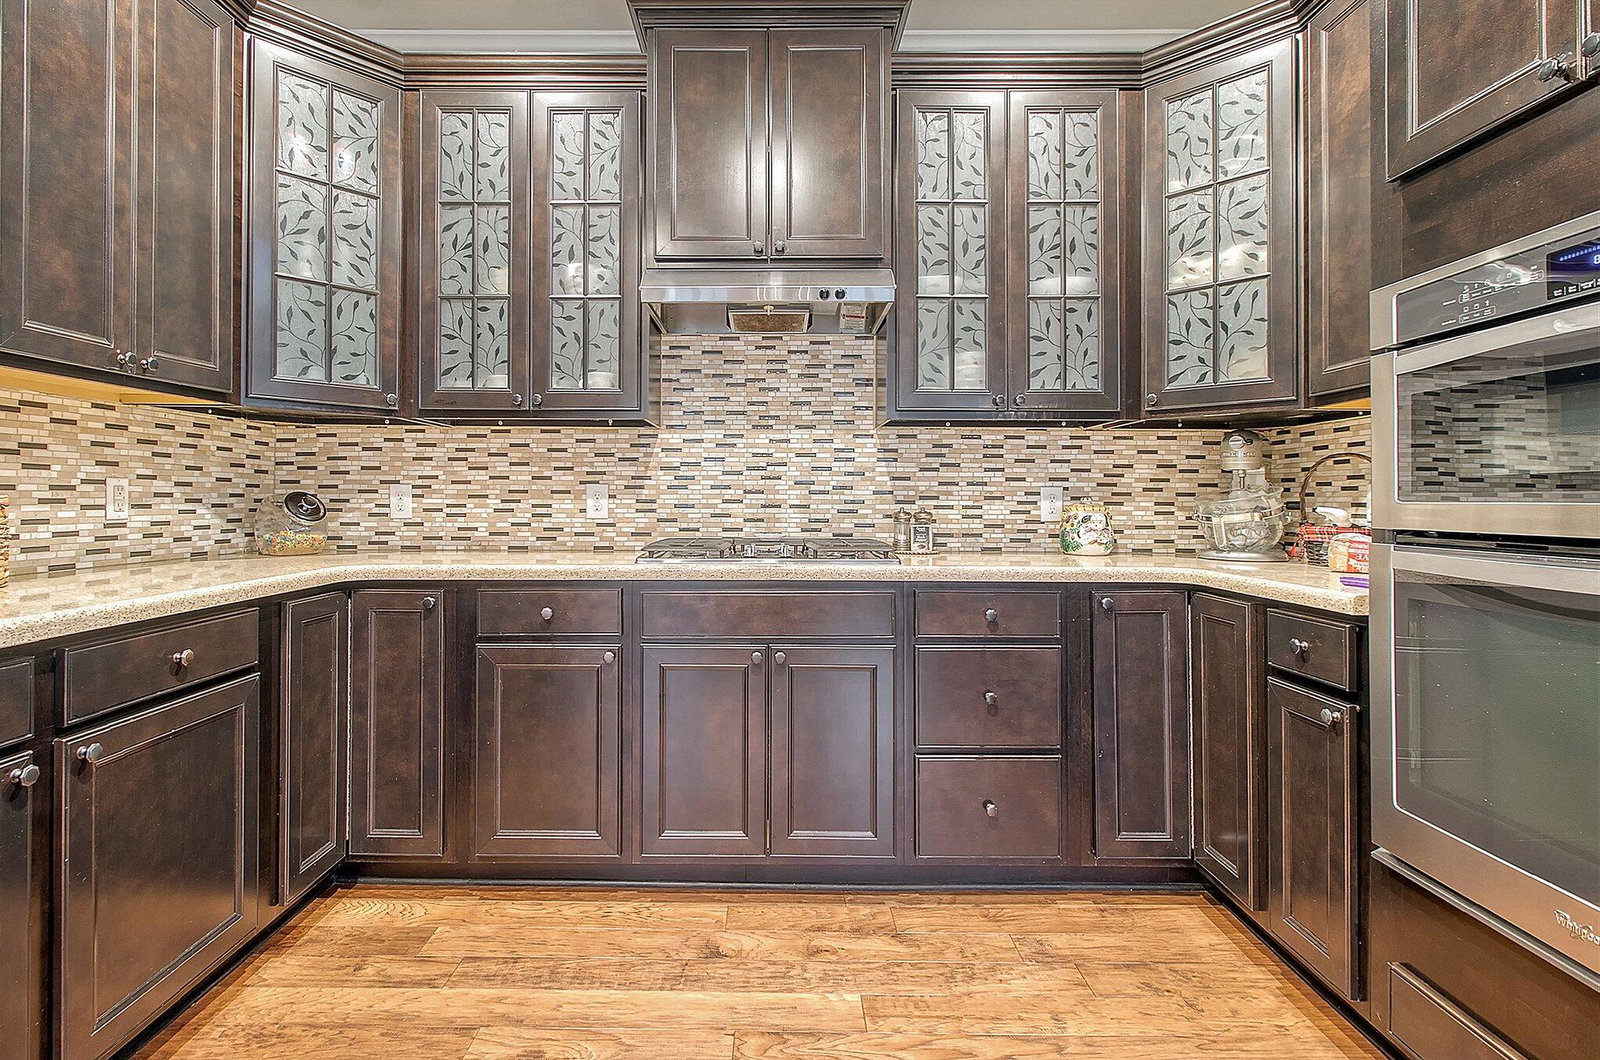
Fully Updated Meticulously Well Maintained home located in highly desirable Swygerts Landing Subdivision in Johns Island!! This Spacious Open Concept home features 3 bedrooms, 2.5 baths, and has 2002 sqft! Luxury Wood flooring throughout the downstairs, Steps and Loft Area, Plantation Shutters, Double Crown Molding throughout, Wainscoting in the dining area, Gas Burning Fireplace and Tall open Vaulted Ceilings in the living room! DOWNSTAIRS MASTER BEDROOM with Tray Ceilings, a Fully Updated Private Bath, Tiled Walk in Shower, Garden Tub, Dual Vanities, and Large Walk in Closet! Downstairs also features a sperate large remodeled Laundry room, updated half bath and huge Eat In Kitchen! Kitchen features Silkstone Countertops, GAS STOVE TOP, Elegant Custom built Tall Cabinets, Tile backsplashStainless Steel Appliances, Spacious Pantry, and Recessed Lighting! Upstairs features a Nice Sized LOFT AREA/FLEX SPACE that can be used as an extra living room, office, exercise area, play room or study and much more! Upstairs also has two spare rooms and a full bathroom in the hallway! House has a FULL FRONT PORCH, Mature Landscaping in the front and back, Full Irrigation System, Architectural Shingles, Gutters, FULLY FENCED IN PRIVATE BACKYARD, with Beautiful CUSTOM LANDSCAPING, Gazebo and Entertainment area and BRICK PAVERS!! Spacious Finished Climate Controlled 2 Car Detached Garage that has plenty of Storage Space, Workbench and Shelving!! This house is full of Custom Upgrades inside and out, and Sits on a PREMIUM LOT, with extra common space between the neighbors, open common areas across the street and has a POND VIEW from the Front Porch! House is Walking Distance to the Neighborhood Pool that's directly across the street which is an added bonus!! House is close to downtown Charleston, restaurants, shopping, beaches, airport and much much more! Please schedule a showing today!
/u.realgeeks.media/charlestonresrc/logo-2018.jpg)
Additional Information
- Levels
- Two
- Lot Description
- 0 - .5 Acre
- Interior Features
- Ceiling - Cathedral/Vaulted, Ceiling - Smooth, Tray Ceiling(s), High Ceilings, Garden Tub/Shower, Walk-In Closet(s), Ceiling Fan(s), Eat-in Kitchen, Living/Dining Combo, Loft, Pantry
- Construction
- Vinyl Siding
- Floors
- Ceramic Tile, Wood
- Roof
- Architectural
- Cooling
- Central Air
- Heating
- Electric
- Foundation
- Slab
- Parking
- 2 Car Garage
- Elementary School
- Angel Oak
- Middle School
- Haut Gap
- High School
- St. Johns
Mortgage Calculator
Listing courtesy of Listing Agent: Maro Shuhaibar from Listing Office: BIG Realty, LLC.
Selling Office: The Boulevard Company, LLC.