1003 Harbortowne Road, Charleston, SC 29412
- $726,000
- 4
- BD
- 2
- BA
- 2,062
- SqFt




- Sold Price
- $726,000
- List Price
- $785,000
- MLS#
- 23026720
- Status
- CLOSED
- Property Type
- Single Family Detached
- Year Built
- 1977
- Bedrooms
- 4
- Bathrooms
- 2
- Neighborhood
- Harbor Woods
- Apx Sq Ft
- 2,062
Property Description
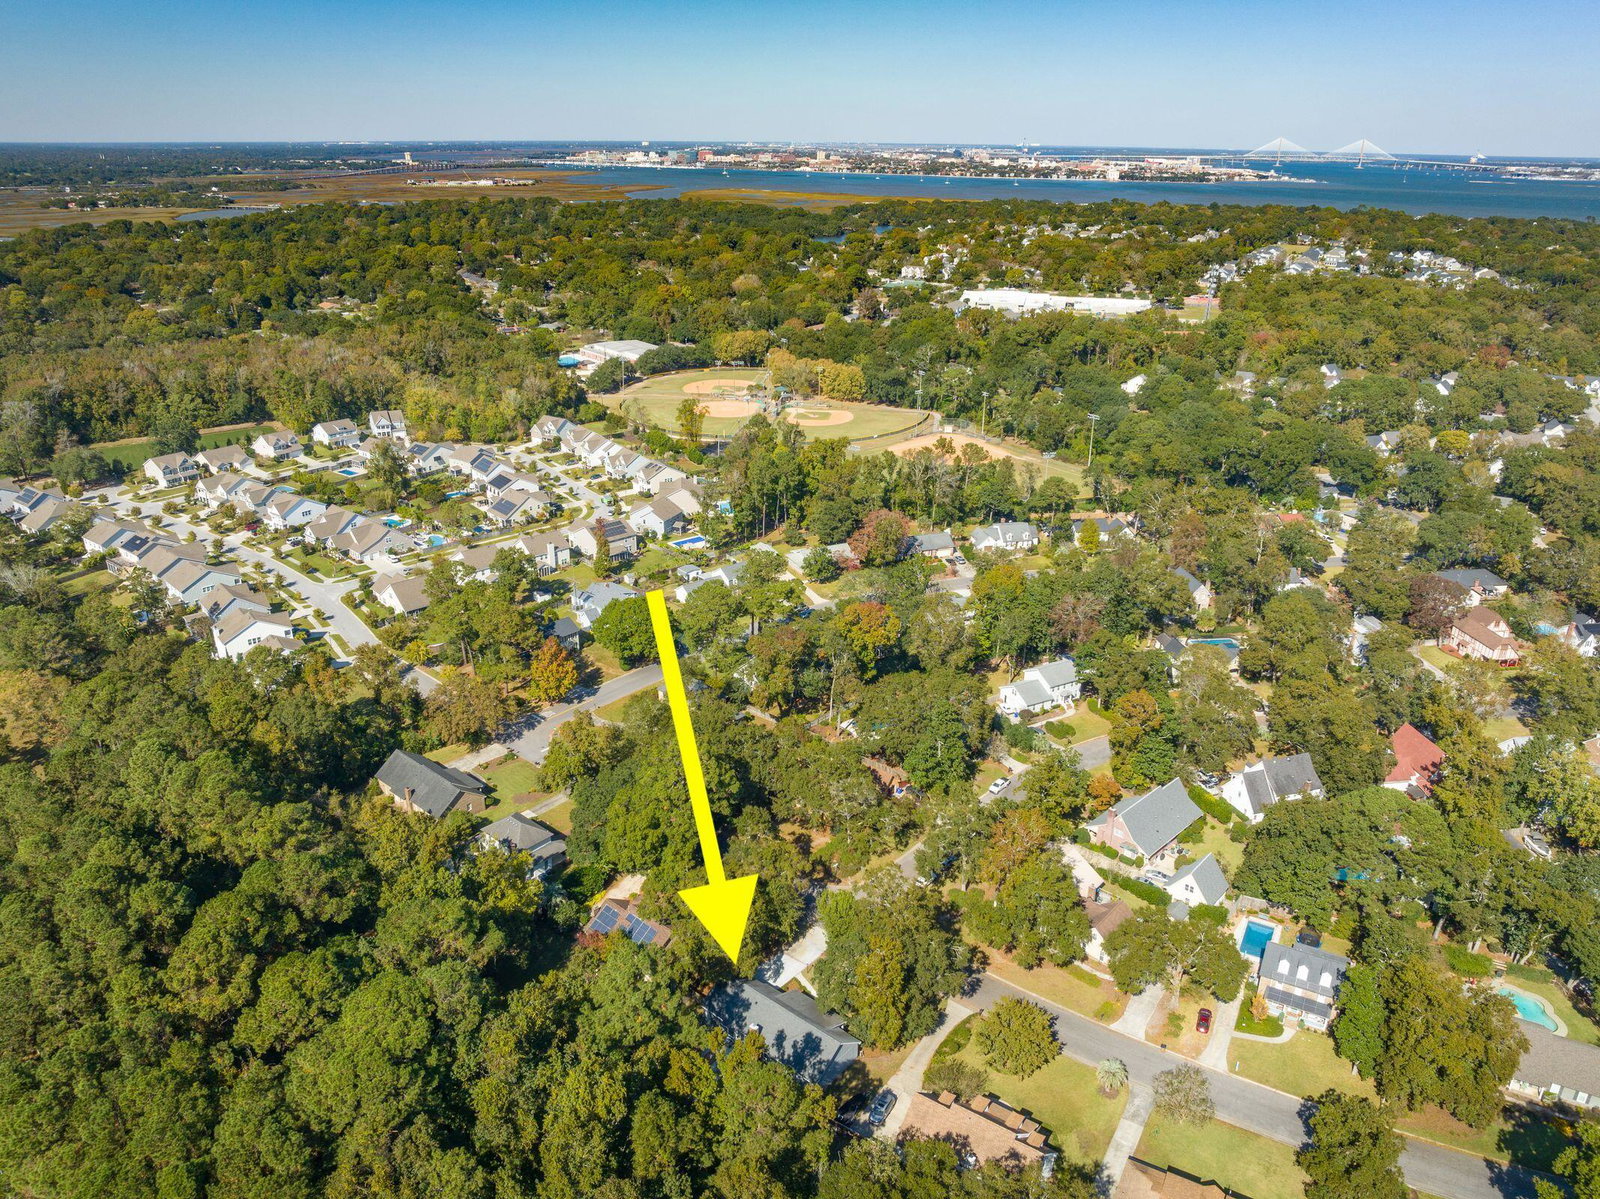
Meticulously cared for ranch style home in the highly sought after Harbor Woods neighborhood - situated in the coveted Stiles Point school district and located only 10 minutes from downtown Charleston and Folly Beach, this location cannot be beat! This stunning 2,062 sq ft open floor plan home features 4 bedrooms, 2 bathrooms and a huge fenced in back yard. Situated off of the formal dining room, the spacious living room is accented by exposed beams and a brick fireplace. The eat-in kitchen features a charming breakfast nook with a built in bench, granite countertops, tons of storage, and a butler's pantry with a wine fridge.The butlers panty connects to a proper laundry room complete with a sink and a plenty of cabinet space. The primary bedroom has a walk in closet, a renovated en-suite bath, dual sinks, and a gorgeous soaking tub. Two additional bedrooms and a full bathroom complete the first floor. The bonus room located above the garage and off of the "mudroom" makes an excellent 4th bedroom or it's perfect for a playroom, office, or man cave - you name it! Direct access to the grassy fenced in backyard area from the living room makes this the perfect spot for pets or kids to run and play. The backyard screams entertainment with a large patio and Pavillion with a fire pit. Harbor Woods is an established neighborhood with NO HOA and an unbeatable location. 5 minutes on your golf cart to Sunrise Park. Walking/Biking distance to the James Island Recreation Center, James Island Charter High School, shopping, and dining; including Harris Teeter, Coastal Crust, Aji and more. Walk-in attic access is in the FROG with loads of additional storage.
/u.realgeeks.media/charlestonresrc/logo-2018.jpg)
Additional Information
- Levels
- One and One Half, Other (Use Remarks)
- Lot Description
- 0 - .5 Acre
- Interior Features
- Beamed Ceilings, Ceiling - Smooth, Garden Tub/Shower, Walk-In Closet(s), Wet Bar, Eat-in Kitchen, Family, Frog Attached, Office, Separate Dining
- Construction
- Wood Siding
- Floors
- Laminate
- Roof
- Asphalt
- Cooling
- Central Air
- Foundation
- Crawl Space
- Parking
- 1 Car Garage, Attached
- Elementary School
- Stiles Point
- Middle School
- Camp Road
- High School
- James Island Charter
Mortgage Calculator
Listing courtesy of Listing Agent: Sarah Savoye from Listing Office: Carolina One Real Estate. 843-779-8660
Selling Office: The Cassina Group.