1210 Edward Drive, Moncks Corner, SC 29461
- $375,500
- 4
- BD
- 2
- BA
- 1,919
- SqFt






- Sold Price
- $375,500
- List Price
- $380,000
- MLS#
- 23026043
- Status
- CLOSED
- Property Type
- Single Family Detached
- Year Built
- 1981
- Bedrooms
- 4
- Bathrooms
- 2
- Neighborhood
- Fairlawn Barony
- Apx Sq Ft
- 1,919
Property Description
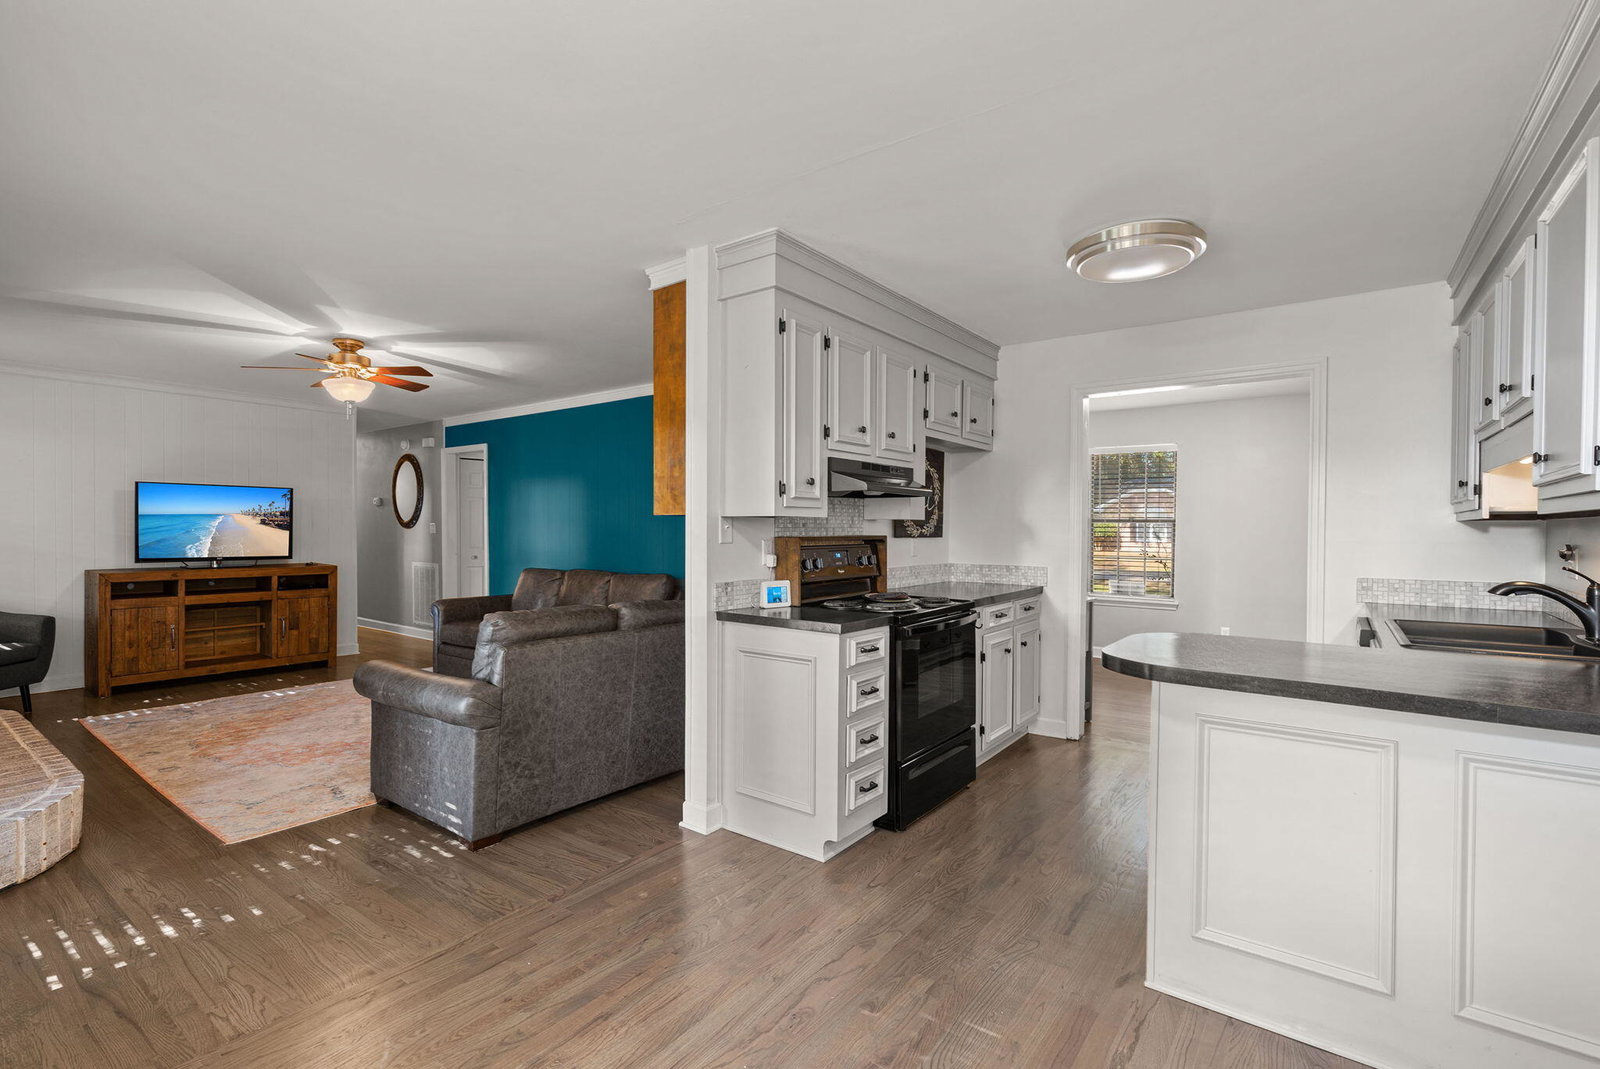
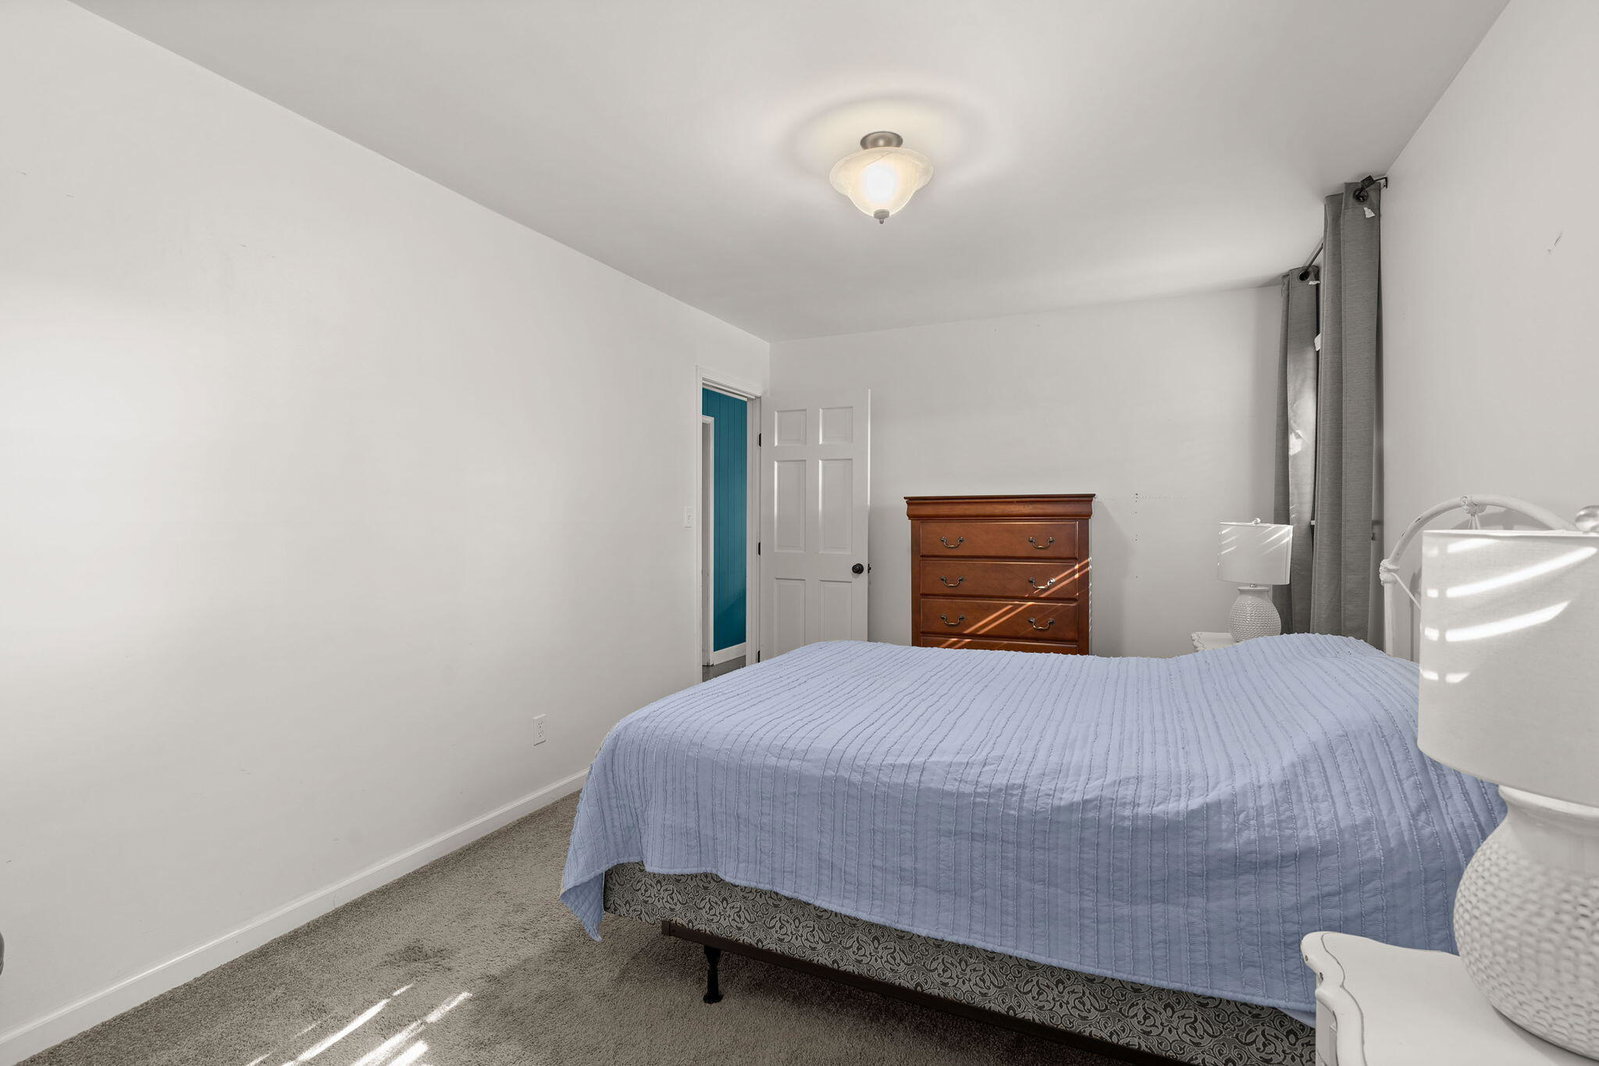
Welcome Home! If you have been looking for a house that feels like home, this is it! Located in the desirable Fairlawn Barony community with neighborhood access to the Cooper River! As soon as you park your car you will feel the room that this property offers with the oversized driveway & large 2 car garage! The beautiful front porch is perfect for that morning cup of coffee under the shaded trees on your front porch swing even in the heat of the summer. As you walk in the front door you will be greeted with a true Foyer, and hardwood flooring throughout most of the home that flows into the living room featuring a true wood-burning fireplace! The Master suite is located ON THE FIRST FLOOR at the back of the home for that added level of privacy away from all the other bedrooms.Do you have a teenager in your house? make their room the FROG as it's tucked well away from the rest of the home. Walk out the back door to find a HUGE fenced in backyard perfect for those afternoon BBQ's! HUGE carport in the backyard for your toys! Love natural oak trees? how about your very own backyard swing for those Charleston afternoons in the Lowcountry! Could go on and on about this home, but you have to come see it for yourself!
/u.realgeeks.media/charlestonresrc/logo-2018.jpg)
Additional Information
- Levels
- Two
- Lot Description
- 0 - .5 Acre
- Interior Features
- Bonus, Family, Entrance Foyer, Frog Attached, Living/Dining Combo, Utility
- Construction
- Brick
- Floors
- Wood
- Roof
- Architectural, Asphalt
- Cooling
- Central Air
- Heating
- Electric, Heat Pump
- Foundation
- Crawl Space
- Parking
- 2 Car Garage, Attached, Off Street
- Elementary School
- Berkeley
- Middle School
- Berkeley
- High School
- Berkeley
Mortgage Calculator
Listing courtesy of Listing Agent: Gino Lucarelli from Listing Office: The Real Estate Firm.
Selling Office: The Real Estate Firm.