112 Van Buren Avenue, Ladson, SC 29456
- $322,000
- 4
- BD
- 2
- BA
- 1,900
- SqFt




- Sold Price
- $322,000
- List Price
- $325,000
- MLS#
- 23024462
- Status
- CLOSED
- Property Type
- Single Family Detached
- Year Built
- 1970
- Bedrooms
- 4
- Bathrooms
- 2
- Neighborhood
- North Tranquil Acres
- Apx Sq Ft
- 1,900
Property Description
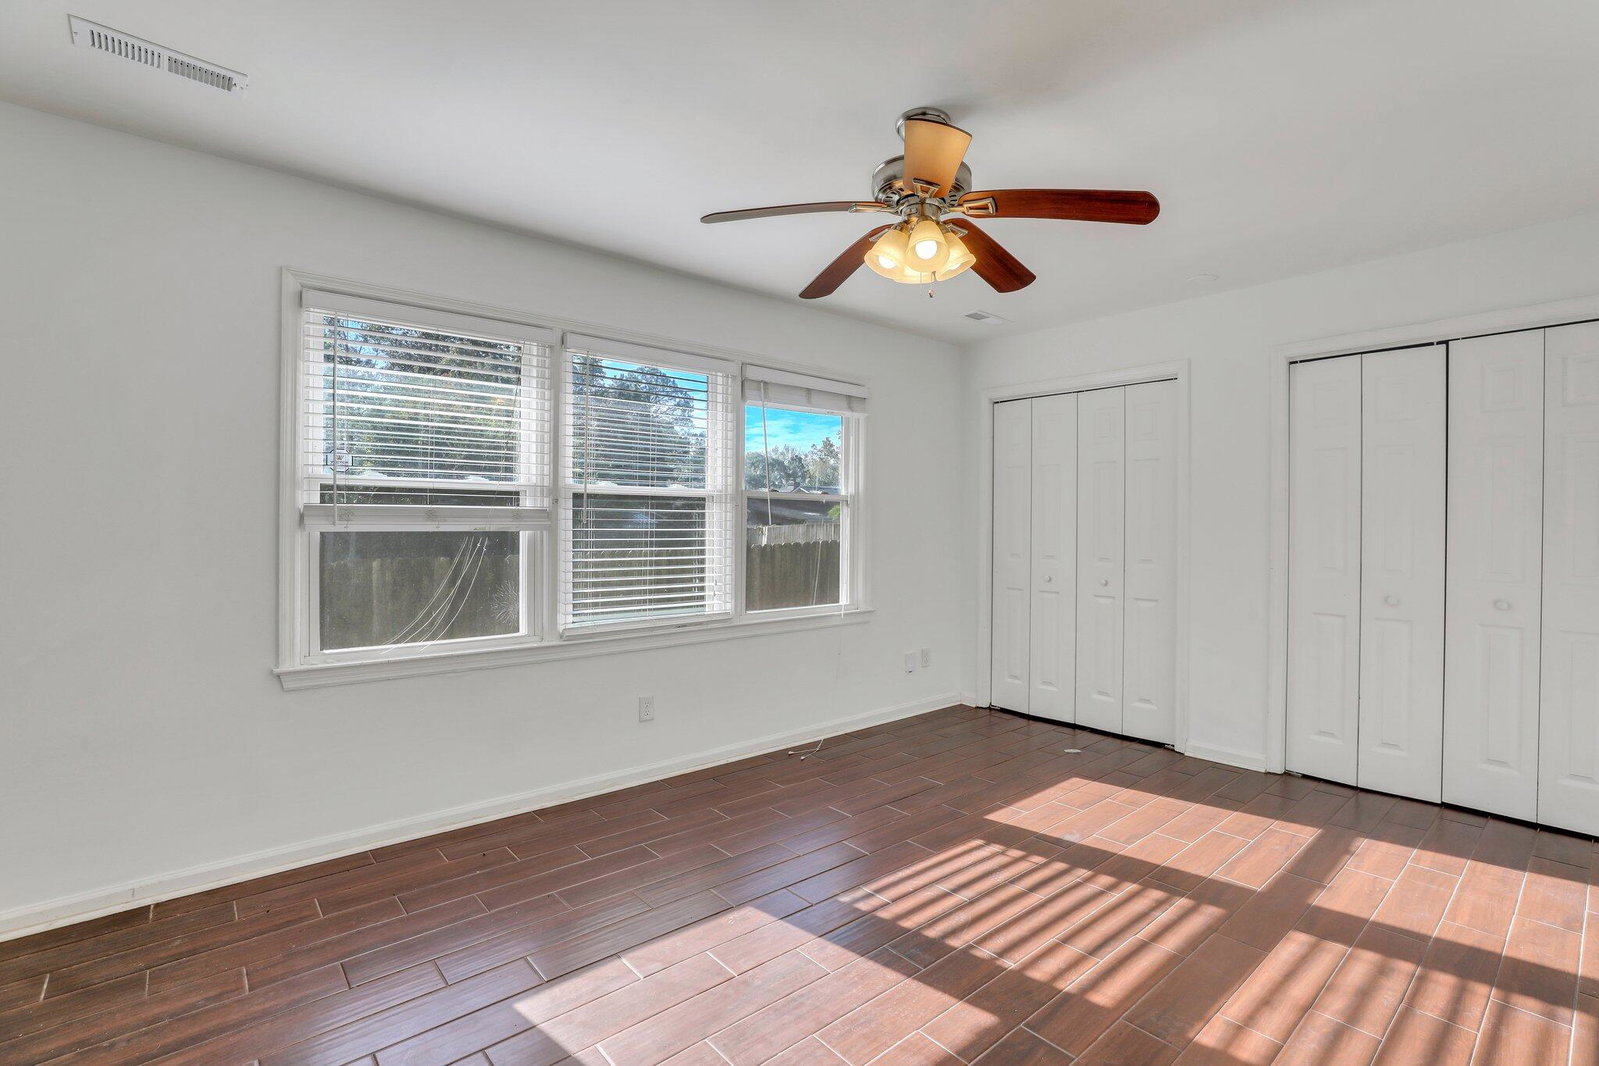
This charming 4-bedroom, 2-bathroom house is nestled on a spacious lot with a privacy fence, this home offers the perfect blend of indoor and outdoor living. As you approach the property, you'll be greeted by a welcoming front porch, perfect for enjoying your morning coffee or relaxing in the evening. Step inside, where the well-designed kitchen offers an abundance of cabinets and counter space, granite countertops, and modern appliances. The kitchen opens up to the dining room, where you'll find a beautiful fireplace which adds character and warmth to the space. Adjacent to the dining room is the spacious living room, which features access to a large screened porch. This screened porch is the perfect spot for entertaining or simply enjoying the serene backyard. The master bedroom boasts multiple closets for ample storage space and large windows that flood the room with sunlight. The ensuite bathroom is spacious and features a walk-in shower. The three additional bedrooms are generously sized, offering plenty of room for family, guests, or even a home office. For added convenience, this home includes an attached 1-car garage, providing easy access to your vehicle and additional storage space. Upstairs, you'll discover a versatile bonus room (not included in square footage), perfect for a playroom, home office, or a hobby space. With its fantastic layout, beautiful features, and a large yard with a privacy fence, this Ladson home offers the perfect balance of comfort, style, and functionality. Don't miss the opportunity to make this your forever home.
/u.realgeeks.media/charlestonresrc/logo-2018.jpg)
Additional Information
- Levels
- One and One Half
- Lot Description
- 0 - .5 Acre
- Interior Features
- Ceiling - Cathedral/Vaulted, Ceiling - Smooth, Ceiling Fan(s), Bonus, Eat-in Kitchen, Family, Pantry, Separate Dining
- Construction
- Brick Veneer, Vinyl Siding
- Roof
- Asphalt
- Cooling
- Central Air
- Heating
- Heat Pump
- Foundation
- Crawl Space, Slab
- Parking
- 1 Car Garage, Attached, Off Street
- Elementary School
- Oakbrook
- Middle School
- Oakbrook
- High School
- Ashley Ridge
Mortgage Calculator
Listing courtesy of Listing Agent: Jonathan Holt from Listing Office: Keller Williams Realty Charleston West Ashley.
Selling Office: The Cassina Group.