1567 John Fenwick Lane, Johns Island, SC 29455
- $1,478,870
- 4
- BD
- 4.5
- BA
- 3,228
- SqFt




- Sold Price
- $1,478,870
- List Price
- $1,439,000
- MLS#
- 23024228
- Status
- CLOSED
- Property Type
- Single Family Detached
- Year Built
- 2024
- Bedrooms
- 4
- Bathrooms
- 4.5
- Neighborhood
- The Preserve At Fenwick Plantation
- Apx Sq Ft
- 3,228
Property Description
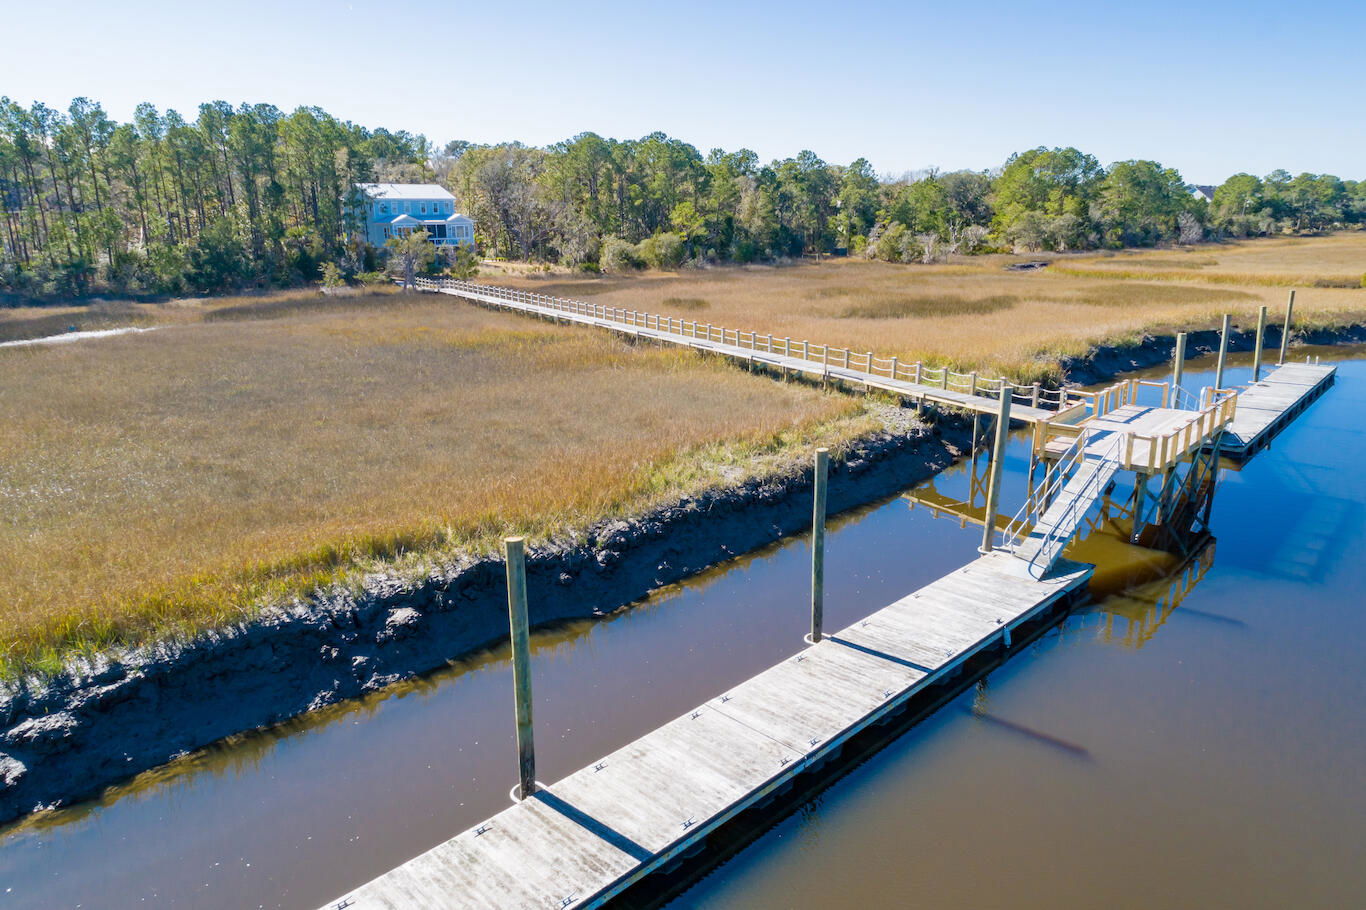
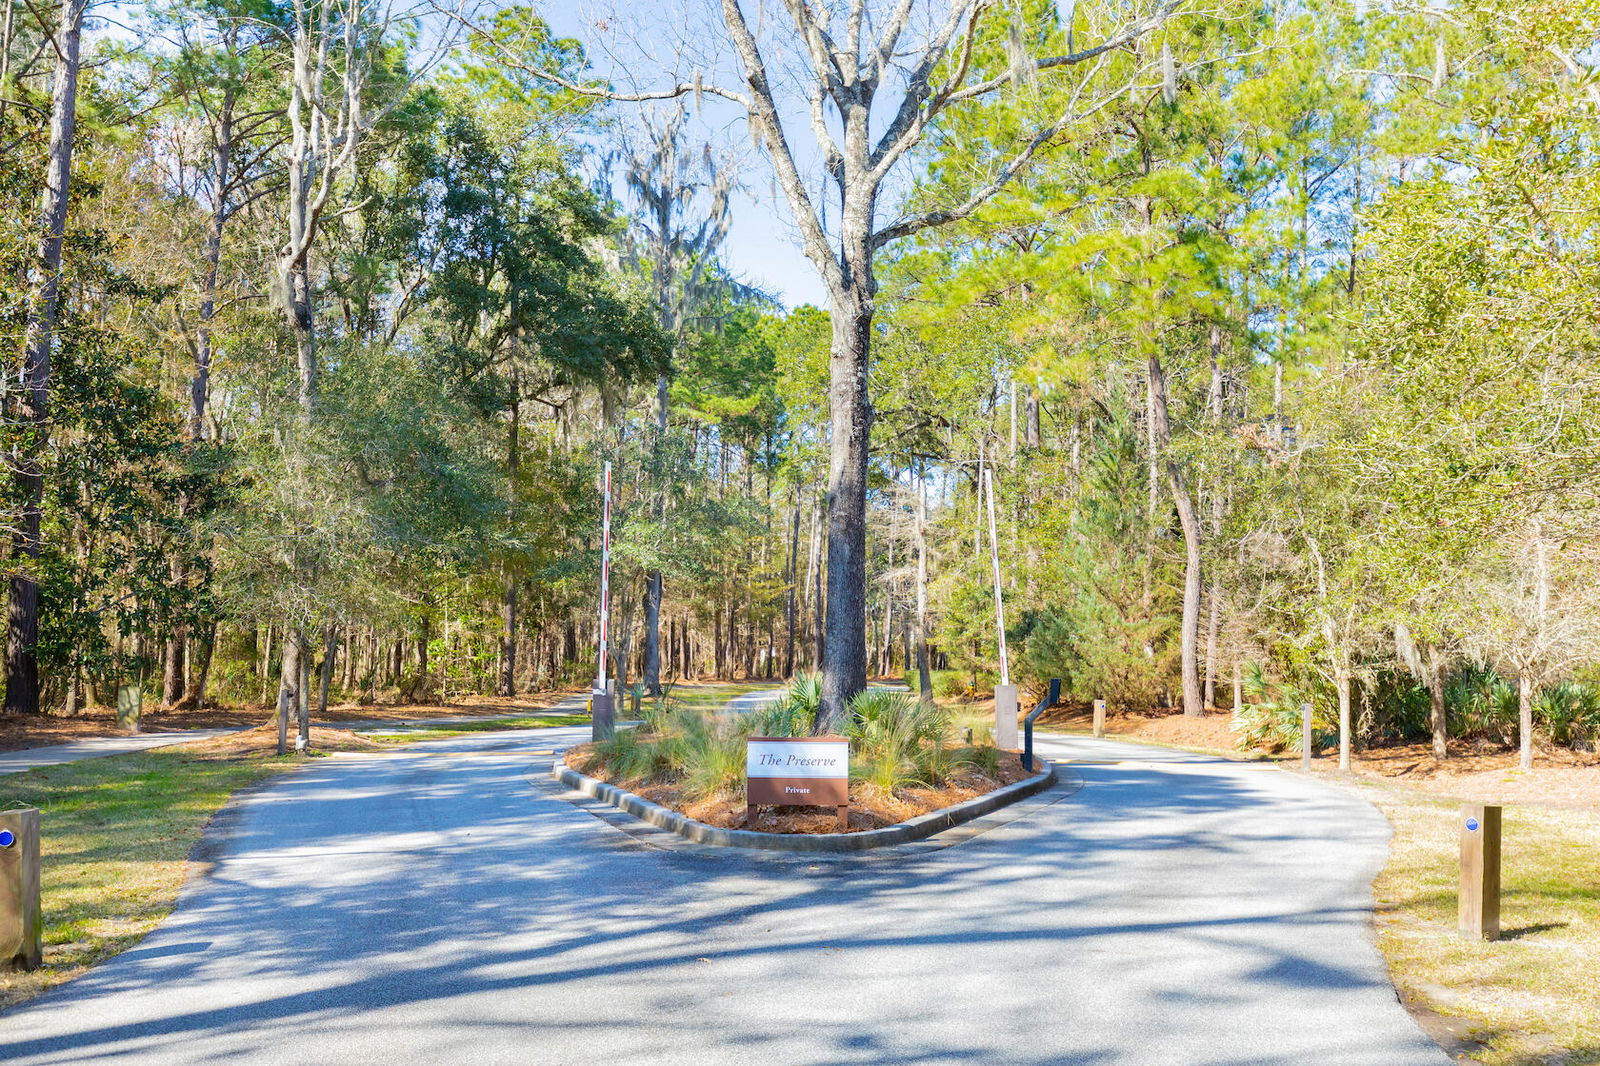
Welcome to a charming oasis nestled in a serene low country style community. This delightful home boasts 4 bedrooms and 4.5 bathrooms spread across a thoughtful 3,228 square feet of living space. The inclusion of practical features such as the primary suite on the main floor, an optional elevator, ample storage on every floor, 3 car tandem garage, designated work-from-home office space, etc. All alongside the meticulous attention to detail by the architects and curated interior design.The heart of this home is its kitchen, a culinary haven that blends functionality with elegance. Admire the beautiful cabinets, expansive countertop space, high-end appliances, tile back splash, and so much more! A true testament to the attention to detail that has gone into every corner of thisgone into every corner of this home. The primary suite on main has a vaulted ceiling with cedar beam in center off vault. The primary bath features free standing tub and shower with handheld. The bedrooms ensuites and closet spaces all have spaces that are a testament to comfort and organization. Each ensuite has an over-sized closet and bathroom space that have been meticulously thought-out to cater to your storage needs. Each bathroom will have a custom tile shower and vanity space to offer a spa-like experience within the comforts of your own home. Every detail has been carefully considered, ensuring your bathing experience is one of comfort and indulgence. The secondary floor is complete with a loft perfect for an extended space to play games, watch tv or read. Situated on an expansive interior lot, you'll have ample room to embrace outdoor living and create lasting memories. This community offers the charm of low country living with the added bonus of neighborhood dock access to Penny Creek. Be able to embrace the outdoors, the playground, partake in water activities, or simply enjoy the peaceful beauty of the water.
/u.realgeeks.media/charlestonresrc/logo-2018.jpg)
Additional Information
- Levels
- Two
- Lot Description
- 0 - .5 Acre
- Interior Features
- Ceiling - Smooth, High Ceilings, Kitchen Island, Walk-In Closet(s), Ceiling Fan(s), Eat-in Kitchen, Family, Entrance Foyer, Loft, Office, Pantry
- Construction
- Cement Plank
- Floors
- Ceramic Tile, Other, Wood
- Roof
- Architectural
- Cooling
- Central Air
- Heating
- Electric
- Exterior Features
- Elevator Shaft, Lawn Irrigation
- Foundation
- Raised
- Parking
- 3 Car Garage
- Elementary School
- Angel Oak
- Middle School
- Haut Gap
- High School
- St. Johns
Mortgage Calculator
Listing courtesy of Listing Agent: Danner Benfield from Listing Office: Beach Residential.
Selling Office: Beach Residential.