737 Willow Lake Road, Charleston, SC 29412
- $1,190,000
- 4
- BD
- 3.5
- BA
- 3,312
- SqFt




- Sold Price
- $1,190,000
- List Price
- $1,220,000
- MLS#
- 23024066
- Status
- CLOSED
- Property Type
- Single Family Detached
- Year Built
- 1978
- Bedrooms
- 4
- Bathrooms
- 3.5
- Neighborhood
- Eastwood
- Apx Sq Ft
- 3,312
Property Description
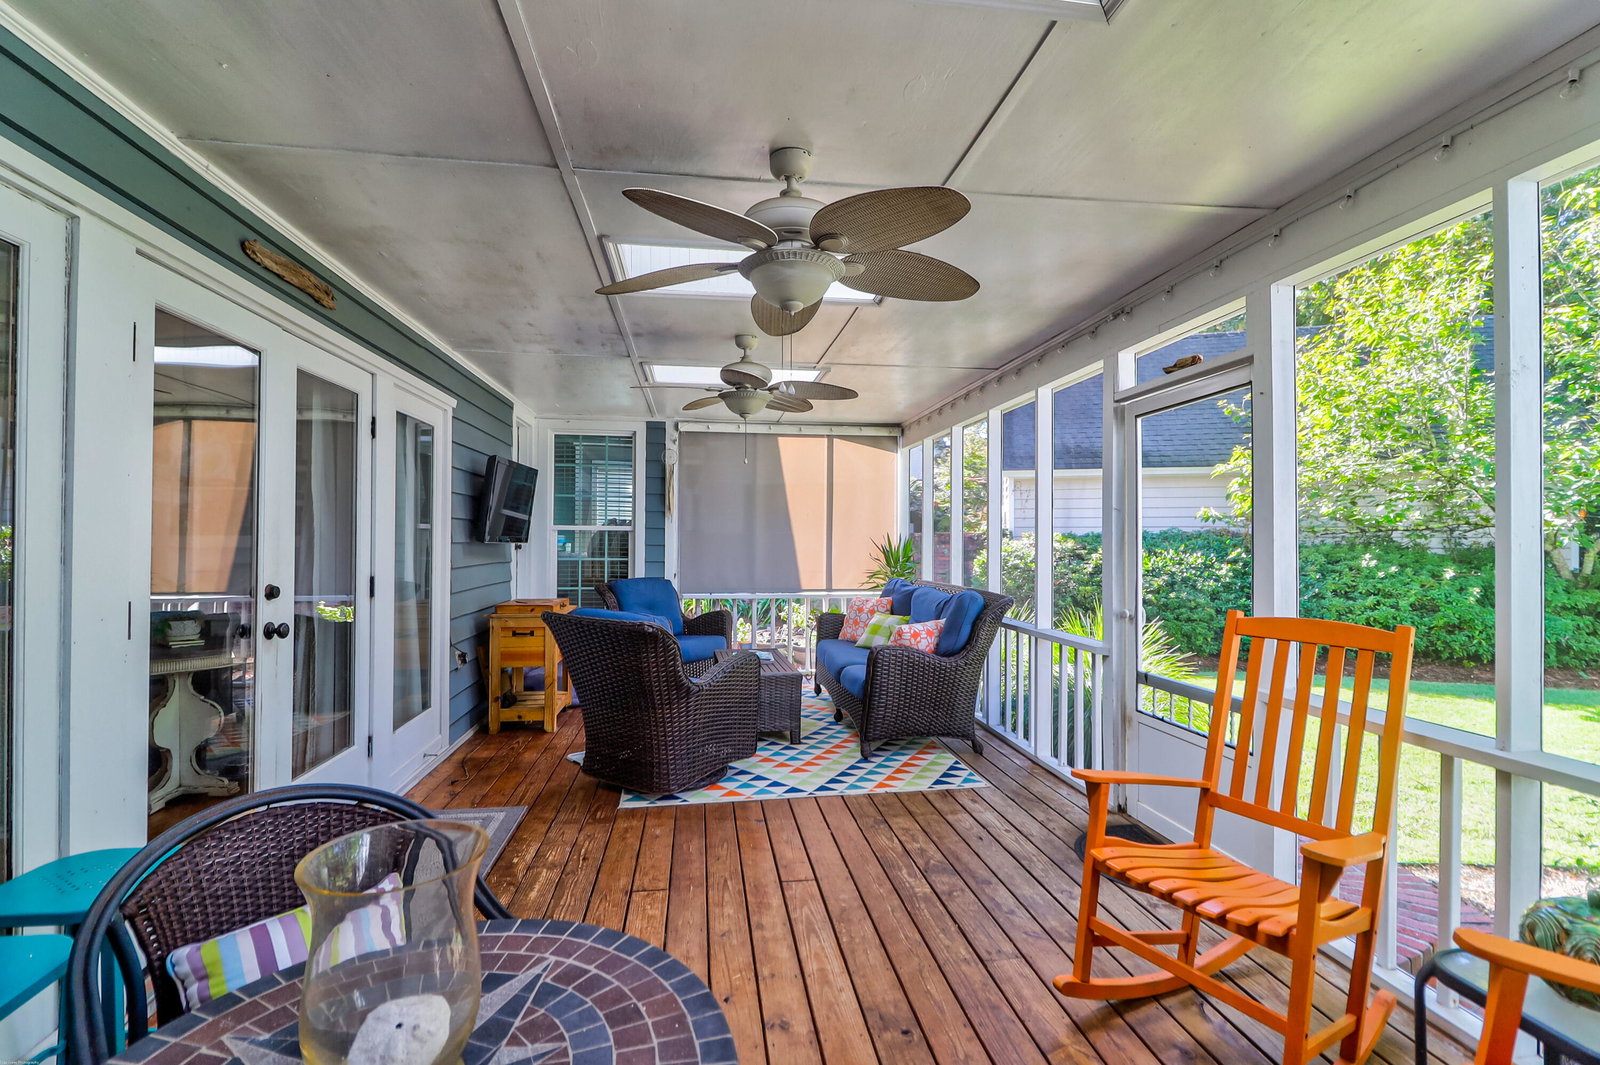
Wonderfully updated home in the prestigous Eastwood neighborhood on James Island. 737 Willow Lake is the perfect combination of updated features along with a rustic charm that will make you feel truly at home. The owners have done numerous updates including windows, roof, primary bathroom, kitchen counter & backsplash, driveway, landscaping & more. The brick flooring in entryway is just the start of this amazing property. A large, updated kitchen is located between the spacious dining area & large living room. Features include gorgeous hardwood floors, built-ins and custom trim work, brick faced gas fireplace & more. New quartz counters highlight the kitchen with brick & tile backsplash. The downstairs primary bedroom is stunning...huge walk-in shower, vaulted v-groove ceilings & moreThe location of this home cannot be beat - just a short walk, bike ride or golf cart trip to the James Island Yacht Club, Sunset Park, the kid's playground off Ft Johnson and coming soon - May Forest, the new 23-acre park at the end of Fort Johnson. Welcome to 737 Willow Lake in Eastwood. The home is 3312 sq feet with 4 bedrooms plus a FROG that could serve as a 5th bedroom. The primary bedroom & bathroom were renovated and are located on the main floor. There is a spacious dining room, kitchen with a quaint den and eat-in areas along with and a large living area with wood burning fireplace. Off the living area is the screened porch with great views of the new sod in the back yard and mature landscaping. The primary bedroom has vaulted ceilings and access to the screened porch. The home has a hallway powder room and another 1/2 bathroom off the kitchen and near FROG stairs. Upstairs are 3 bedrooms and a full bath, and all rooms have lots of natural light. There is a full laundry room with upper cabinets, and the freezer will convey. The spacious FROG over the garage is perfect for a guest room, home office and flex space. A rear entry garage has plenty of parking and extra concrete has been added for boat parking. Highlights of the home: brick foyer entryway floor ~ gorgeous hardwood floors ~ built-ins and full brick gas fireplace in the living area ~ large screened porch ~ trim work details throughout the home ~ stunning walk-in master shower with tiled walls and frameless glass door ~ vaulted v-groove ceilings in the primary bedroom ~ brand new quartz counters in the kitchen ~ new tile backsplash and rustic brick backsplash behind the cooktop ~ double wall ovens ~ beams in the living area and more. This one will not last long so schedule your showing today!
/u.realgeeks.media/charlestonresrc/logo-2018.jpg)
Additional Information
- Levels
- Two
- Lot Description
- Interior Lot, Level
- Interior Features
- Beamed Ceilings, Ceiling - Cathedral/Vaulted, Eat-in Kitchen, Family, Frog Attached, Separate Dining
- Construction
- Wood Siding
- Floors
- Ceramic Tile, Stone, Wood
- Roof
- Architectural
- Cooling
- Central Air
- Foundation
- Crawl Space
- Parking
- 2 Car Garage, Attached
- Elementary School
- Stiles Point
- Middle School
- Camp Road
- High School
- James Island Charter
Mortgage Calculator
Listing courtesy of Listing Agent: Randall Sandin from Listing Office: Carolina One Real Estate. 843-779-8660
Selling Office: Carolina One Real Estate.