1632 Culpepper Circle, Charleston, SC 29407
- $680,000
- 3
- BD
- 2
- BA
- 2,080
- SqFt




- Sold Price
- $680,000
- List Price
- $679,000
- MLS#
- 23023325
- Status
- CLOSED
- Property Type
- Single Family Detached
- Year Built
- 1960
- Bedrooms
- 3
- Bathrooms
- 2
- Neighborhood
- Charlestowne Est
- Apx Sq Ft
- 2,080
Property Description
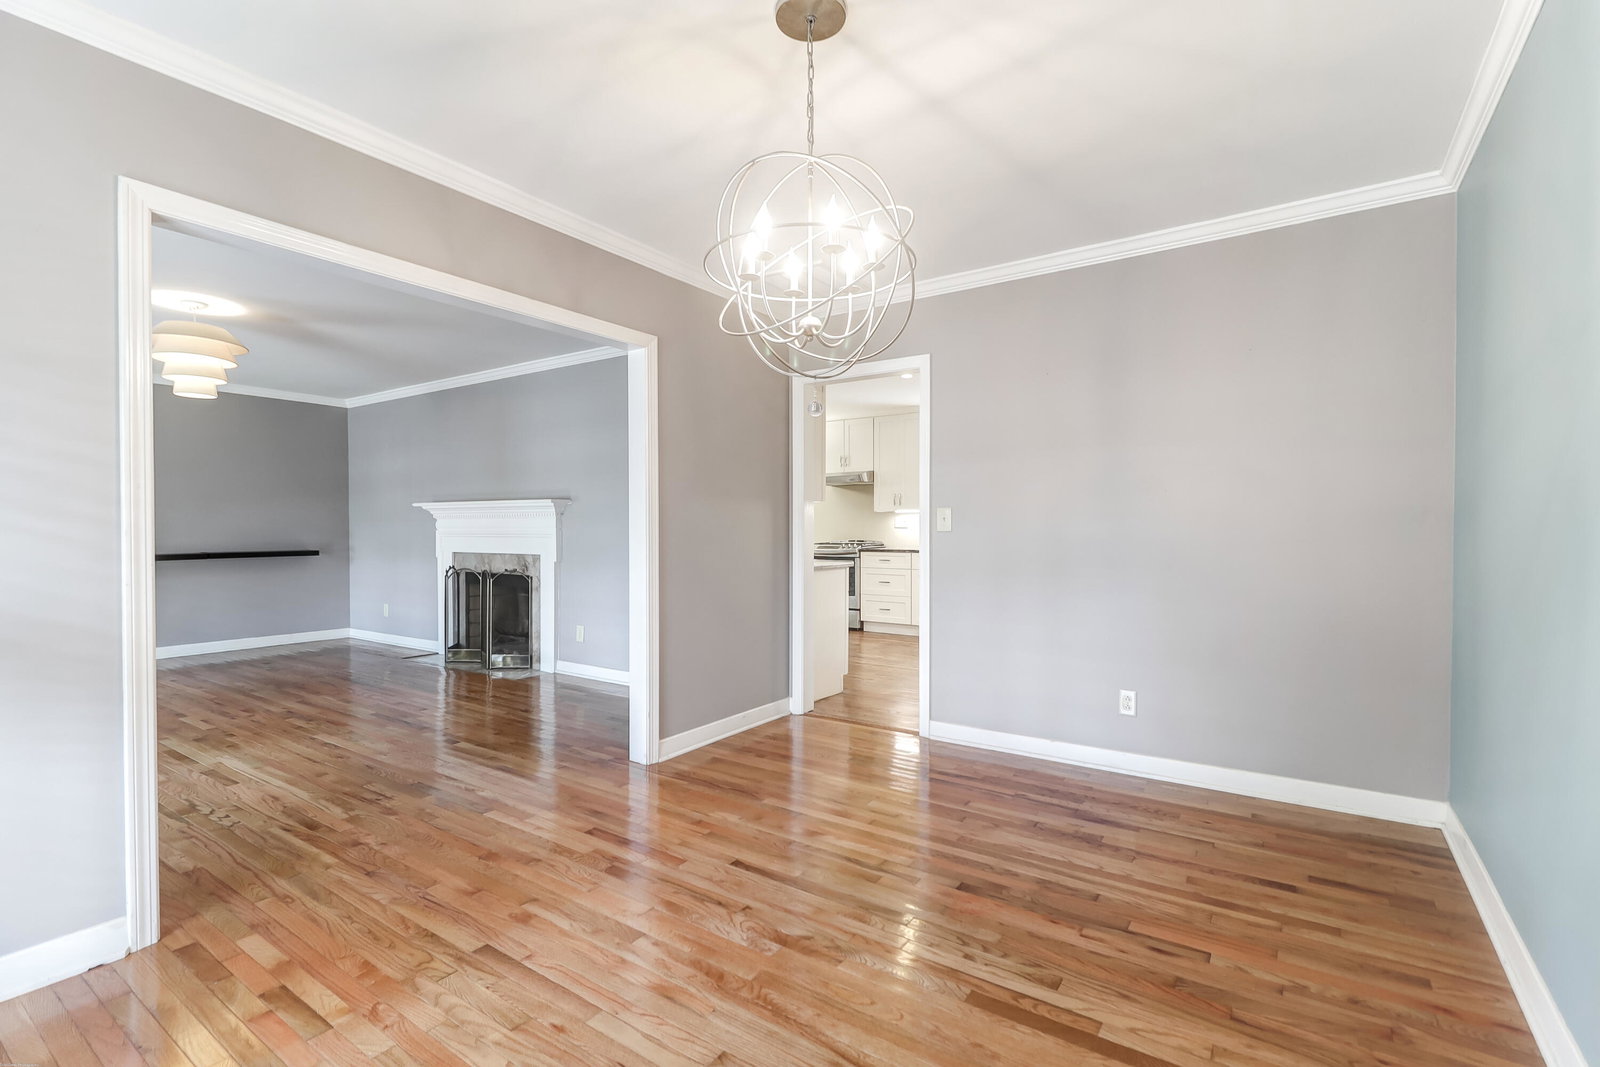
Welcome to the picturesque enclave of Culpepper Circle, where convenience and charm converge to create an ideal living experience. This highly sought-after neighborhood in West Ashley, Charleston, offers a perfect balance between proximity to city amenities and the tranquility of suburban life.Situated just minutes away from downtown Charleston, renowned dining establishments, diverse shopping options, top-tier medical facilities, and easy access to I-26 and I-526, this residence also provides the luxury of being within walking or biking distance to a vibrant array of restaurants and boutique shops.Approaching this property, you'll be captivated by its timeless Southern elegance.The one-story brick home stands as a testament to classic design, boasting a lush front yard with grand oak trees and a full front porch that invites you to relax and savor the gentle Charleston breezes. As you enter the 2080-square-foot home, you'll find a well-organized layout comprising three bedrooms, two full baths, a spacious living room, a formal dining room, a cozy family room, a utility/laundry room, abundant storage space, and a one-car rear-entry attached garage with a well-equipped workshop. The home's interior features an earthy and rich color palette, accentuated by intricate dental molding, plantation shutters, gleaming hardwood floors, elegant tile work, and an abundance of natural light. The left hallway leads to the master bedroom and en-suite bath, along with two secondary bedrooms and another full hall bath. The secondary bedrooms are bright and airy, graced with hardwood floors and one currently serving as an art room with built-in shelves and cabinets. The hall bath is equally spacious and well-lit, with ample countertop space and pristine white tile. Further down the hall, you'll discover the serene master bedroom, complete with a walk-in closet (a rarity in traditional ranch-style homes), a vanity counter with seating, and a full master bath with walk in shower and separate bathtub. The front interior living spaces include a generously sized living room adorned with a wood-burning fireplace and a formal dining room, both featuring floor-to-ceiling windows, plantation shutters, dental molding, and the same beautiful hardwood floors that grace the entire home. At the back of the house, the family room, kitchen, and utility room provide a comfortable and inviting space. The family room, equipped with a dedicated area for a kitchen table, boasts beautiful hardwood floors, built-in bookshelves, and a charming floor-to-ceiling brick hearth and mantel with a wood-burning fireplace. It provides access to the backyard and open counter seating into the kitchen. The kitchen itself is a culinary haven, with stainless steel appliances, sleek granite countertops, ample cabinetry, a convenient desk/work station, and additional counter seating. Adjacent to the kitchen, the laundry room offers practical features such as washer/dryer hook-ups, a utility sink, counter space, and plenty of cabinets and storage - a rare find in a traditional ranch home. What makes this property truly unique is the one-car rear-entry attached garage. It is a workshop enthusiast's dream, offering an abundance of overhead storage, cabinets, an extra storage closet, and ample space for all your workshop needs. The workshop is equipped with cabinets, shelving, counter-top workspace, and room for everything a workshop should hold. After exploring the character-filled interior, step outside into the breathtaking backyard living space, nestled among flowering bushes, mature landscaping, and majestic oak trees. This private outdoor oasis features a privacy fence, an expansive brick patio, a built-in brick BBQ and oyster grill, and a charming gravel drive and parking area. Whether you're entertaining guests or seeking a quiet sunny spot to read a book, this backyard is the perfect setting for relaxation and socializing. Prepare to be impressed by this extraordinary property, which promises to be the ideal place to call "home." Don't miss the opportunity to make this delightful residence your own and experience the best of Charleston living.
/u.realgeeks.media/charlestonresrc/logo-2018.jpg)
Additional Information
- Levels
- One
- Lot Description
- High, Level
- Interior Features
- Walk-In Closet(s), Family, Entrance Foyer, Office, Separate Dining
- Construction
- Brick Veneer
- Floors
- Ceramic Tile, Wood
- Cooling
- Central Air
- Heating
- Natural Gas
- Foundation
- Crawl Space
- Parking
- 1 Car Garage, Attached, Off Street
- Elementary School
- Stono Park
- Middle School
- West Ashley
- High School
- West Ashley
Mortgage Calculator
Listing courtesy of Listing Agent: Carter Rowson from Listing Office: The Exchange Company, LLC.
Selling Office: William Means Real Estate, LLC.