1547 Traywick Avenue, Johns Island, SC 29455
- $485,000
- 3
- BD
- 2.5
- BA
- 1,834
- SqFt




- Sold Price
- $485,000
- List Price
- $489,900
- MLS#
- 23022768
- Status
- CLOSED
- Property Type
- Single Family Detached
- Year Built
- 2023
- Bedrooms
- 3
- Bathrooms
- 2.5
- Neighborhood
- Fenwick Hills
- Apx Sq Ft
- 1,834
Property Description
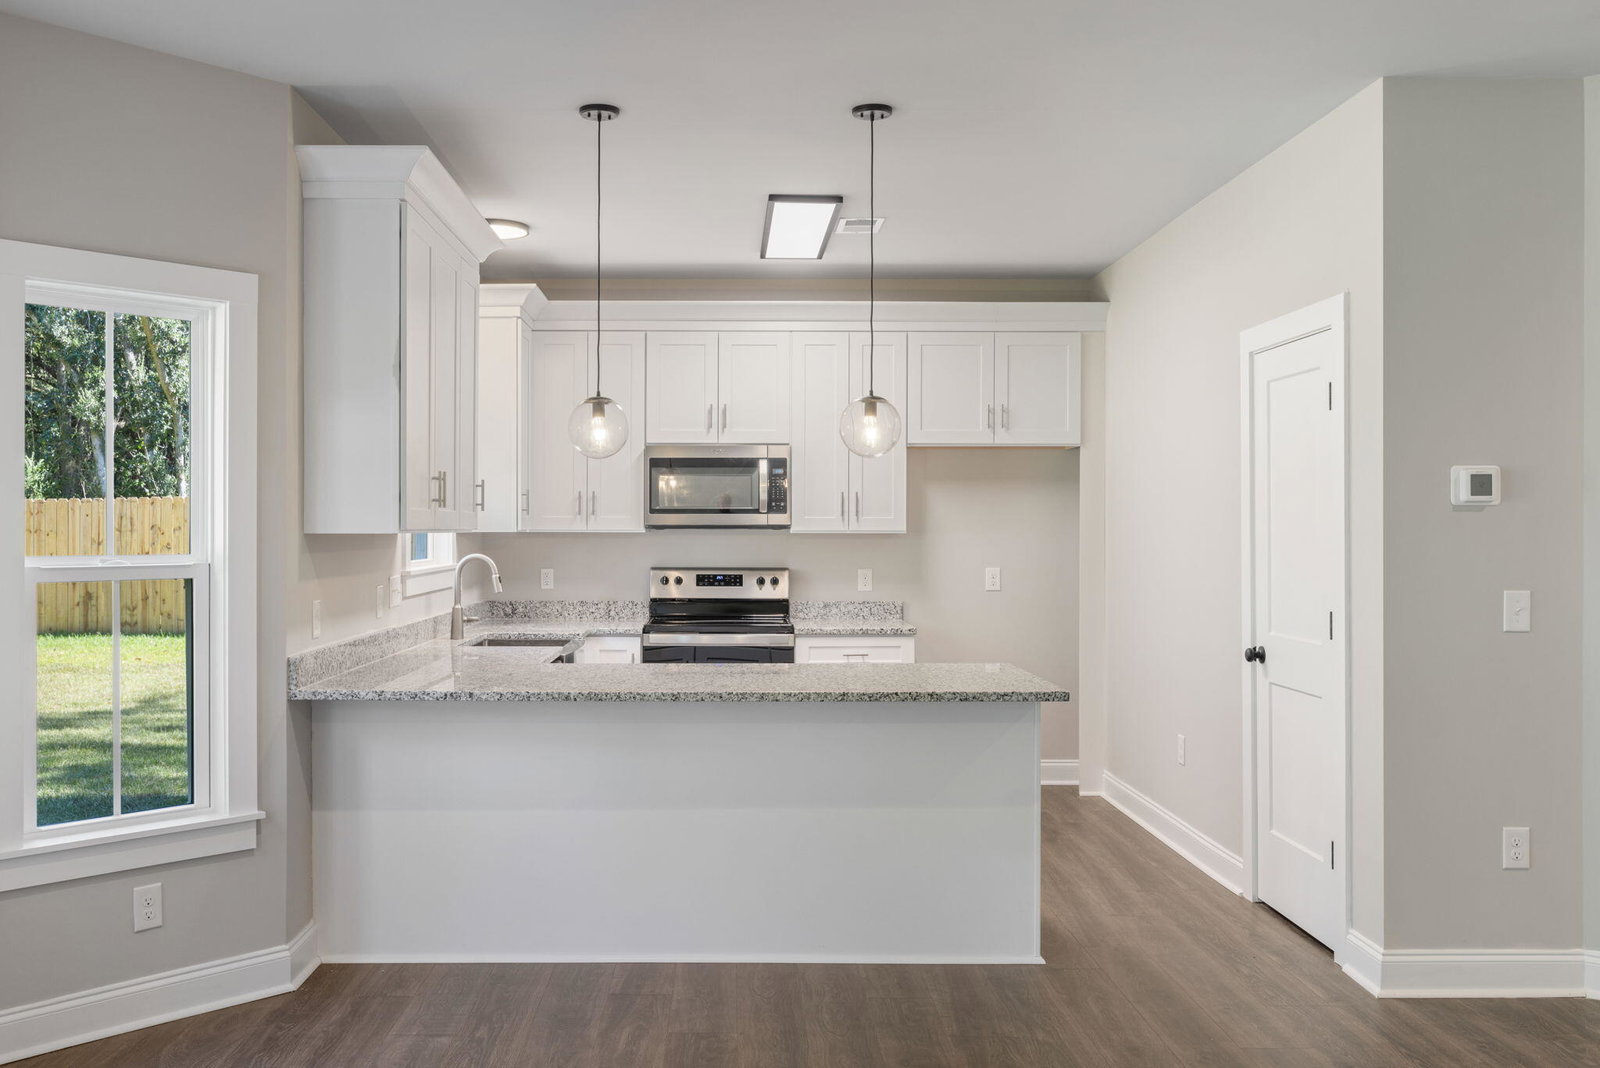
Hard to find new construction and the best value on Johns Island just two weeks from completion. Spacious 3 bedroom, 2.5 bath w/an open floor plan concept & many custom upgrades. Gorgeous kitchen includes shaker style cabinets, granite countertops & bar, farmhouse sink & stainless steel appliances with smooth cooktop range. Other upgrades include wide-plank vinyl wood flooring throughout downstairs, craftsman style trim, upgraded light fixtures, plumbing fixtures & door hardware. Very large owners suite w/ Zoom room/sitting area, large walk-in closet, and the large owners bath includes dual sink vanities w/granite tops & subway tile tub/shower. Home features many windows and a double car garage. Enjoy entertaining in the huge back yard with privacy fencing. Large grand live oak treesin front and back yard. Mature landscaping. No HOA, bring your boat or RV. Very convenient location close to downtown, beaches & golf.
/u.realgeeks.media/charlestonresrc/logo-2018.jpg)
Additional Information
- Levels
- Two
- Interior Features
- Ceiling - Smooth, High Ceilings, Walk-In Closet(s), Ceiling Fan(s), Living/Dining Combo, Pantry
- Construction
- Vinyl Siding
- Floors
- Carpet, Ceramic Tile, Luxury Vinyl
- Roof
- Architectural
- Cooling
- Central Air
- Heating
- Electric, Heat Pump
- Exterior Features
- Rain Gutters
- Foundation
- Raised Slab
- Parking
- 2 Car Garage
- Elementary School
- Angel Oak Es 4k-1/Johns Island Es 2-5
- Middle School
- Haut Gap
- High School
- St. Johns
Mortgage Calculator
Listing courtesy of Listing Agent: Tony Deaton from Listing Office: Agent Group Realty.
Selling Office: The Boulevard Company.