1013 Friartuck Trail, Ladson, SC 29456
- $292,500
- 3
- BD
- 2.5
- BA
- 2,364
- SqFt




- Sold Price
- $292,500
- List Price
- $300,000
- MLS#
- 23022547
- Status
- CLOSED
- Property Type
- Single Family Detached
- Year Built
- 2005
- Bedrooms
- 3
- Bathrooms
- 2.5
- Neighborhood
- Hunters Bend
- Apx Sq Ft
- 2,364
Property Description
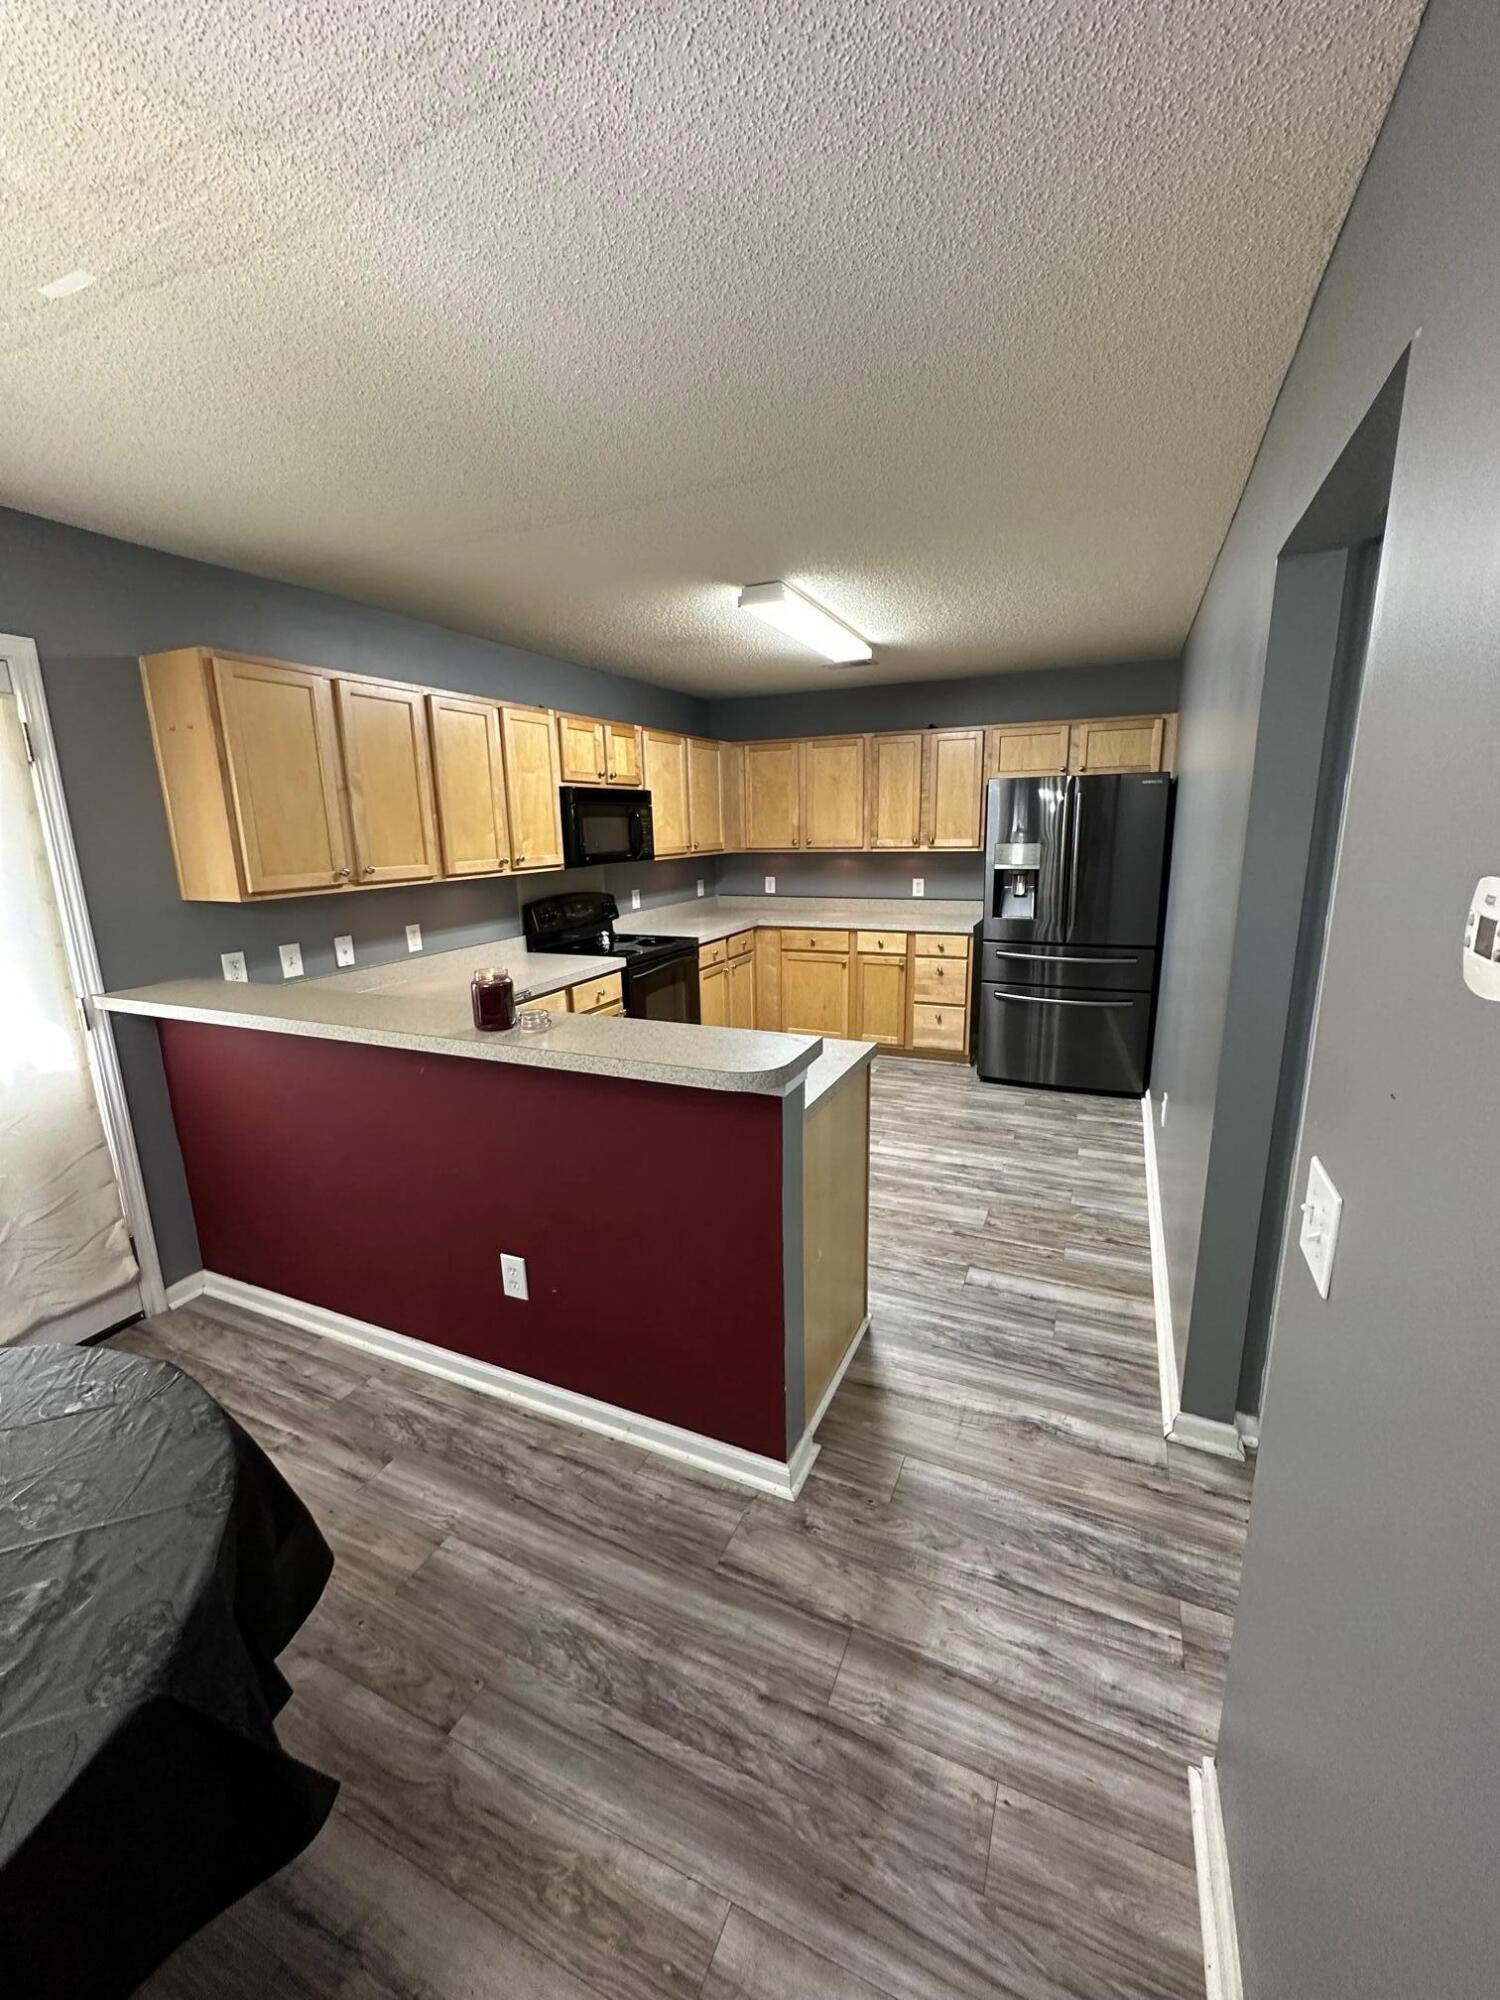
A $1300 Lender Credit is available and will be applied towards the buyer's closing costs and pre-paids if the buyer chooses to use the seller's preferred lender. This credit is in addition to any negotiated seller concessions. Very nice home with lots of room!!!! Walking into the home you'll notice the flooring that was added by the seller. Large family room that also leads into the dining room. This dining room will accommodate a large dining room table and china cabinet. The turn to the right leads to the eat in kitchen area and the back door. The kitchen is good sized and offers very nice countertop space and lots of cabinet storage. All appliances will convey including the refrigerator. The powder room and oversized laundry room are between the eat in area and the 2 car garage.The laundry room has enough room to put an additional fridge, freezer or storage. Walking outside, you'll see the nicely wooded buffer between this property and the property to the rear. The privacy fenced backyard is the best!! The backyard is also very nicely sized for any gathering! Upstairs you'll walk into the open flex area that could be arranged into an office, study or additional bedroom, if needed. The 2 guest rooms have generously sized bedrooms. Wait until you see the size of the master bedroom and closet!!! The bedroom is so big (18x20), you could actually put TWO king sized beds in this room. The massive closet could be rearranged and be absolutely incredible. The bath is nicely sized and finishes off this retreat!!! This property is located next to the cul-de-sac. This is an estate sale and the home will be sold strictly as is!!!
/u.realgeeks.media/charlestonresrc/logo-2018.jpg)
Additional Information
- Levels
- Two
- Lot Description
- 0 - .5 Acre
- Interior Features
- Ceiling - Smooth, Eat-in Kitchen, Family, Living/Dining Combo, Separate Dining
- Construction
- Vinyl Siding
- Floors
- Laminate, Vinyl
- Roof
- Asphalt
- Cooling
- Central Air
- Heating
- Heat Pump
- Foundation
- Slab
- Parking
- 2 Car Garage, Attached, Off Street, Garage Door Opener
- Elementary School
- Sangaree
- Middle School
- Sangaree
- High School
- Stratford
Mortgage Calculator
Listing courtesy of Listing Agent: John Rudloff from Listing Office: Carolina One Real Estate. 843-779-8660
Selling Office: AgentOwned Realty.