6054 Wilkes Pond Drive, Hollywood, SC 29449
- $550,000
- 3
- BD
- 2
- BA
- 2,036
- SqFt




- Sold Price
- $550,000
- List Price
- $599,990
- MLS#
- 23020869
- Status
- CLOSED
- Property Type
- Single Family Detached
- Year Built
- 2021
- Bedrooms
- 3
- Bathrooms
- 2
- Neighborhood
- Stono Ferry
- Apx Sq Ft
- 2,036
Property Description
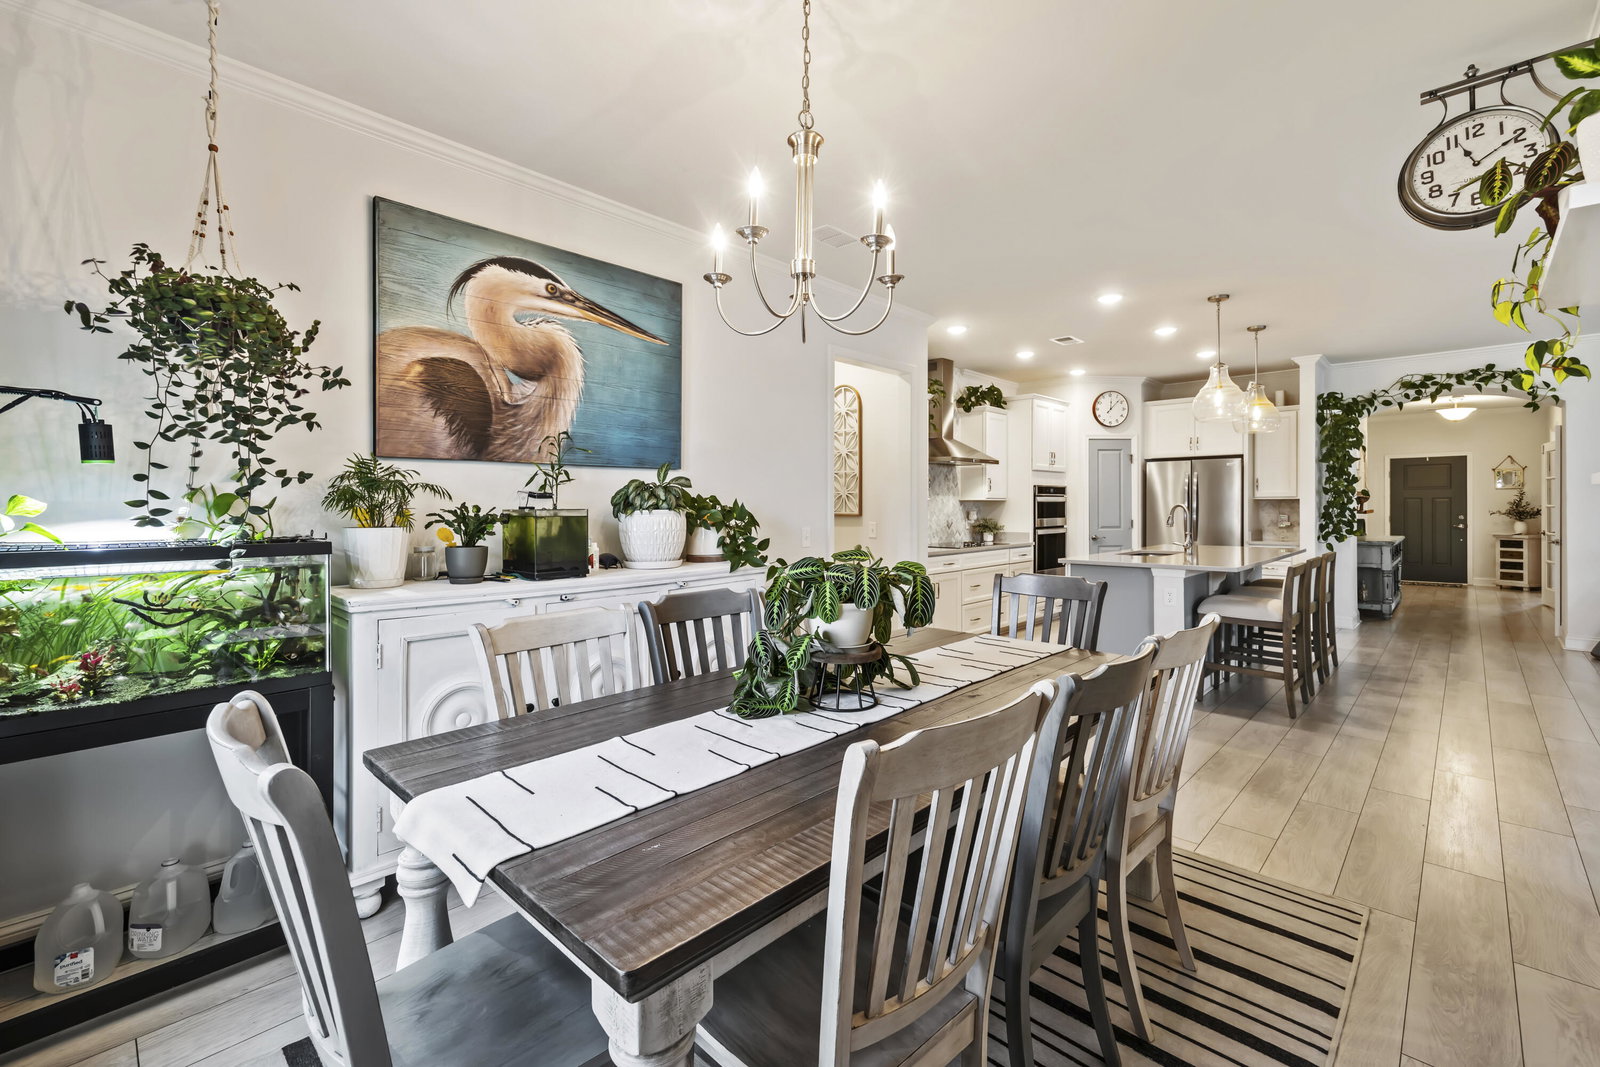
** New Listing - Competitive Pricing due to seller relocation ** Welcome home to this meticulously maintained single-story home, located in one of Charleston's most coveted gated golf course communities, The Reserve at Stono Ferry. You will immediately notice the 9' tall ceilings, the plentitude of natural light, and tasteful upgrades that were made during the build. From upgraded baseboards to the crown molding that spans throughout, no details were left undone. As you walk into the home you are greeted by a generously sized guest bedroom, guest full bathroom, and study to the left. The entrance to the oversized garage (which fits a 22 ft boat and trailer!), designated laundry room, and additional storage are to the right.*Please note, the study currently features French doors and does not have a built-in closet. The owners are using this as music room. This space is being considered the third bedroom and if a closet were needed, there are two easy solutions to add that closet. See notes for more information.* Walking towards the back of the house you enter the main living space. The amount of natural light that pours into these rooms truly makes for a serene space. The kitchen features a large island with beautiful quartz countertops, marble herringbone backsplash, stainless steel appliances/hood vent, soft-close upgraded cabinetry, a walk-in pantry, and more! Off of the kitchen is a designated dining space that comfortably fits a table of 8+. As a bonus, there is a sunroom that can be used for a variety of purposes and truly makes for a green-thumbs dream! The open floor plan is perfect for those who love to entertain as the floor plan flows seamlessly from one space to the next. The owner's suite sits off of this space. The owner's bath offers dual vanities, an upgraded shower with a rainfall shower head, and a large walk-in closet. The attention to detail continues outside to the covered and extended patio which feels like additional living space. There is an irrigation meter in place and full yard irrigation keeping the lawn looking good year round. What also makes this property so unique is the fact that you can have a true 6 ft privacy fence while still enjoying being on the pond. Surrounding homes are limited to a wrought iron style fence, eliminating the privacy that you will enjoy in this yard. Built in 2021, this home still looks and feels brand new inside and out. The way this home has been maintained and the attention to detail by the owners truly speaks for itself. Located just 15 miles from downtown Charleston, offering stunning amenities, and sitting within a top-rated golf course, this home truly has it all!
/u.realgeeks.media/charlestonresrc/logo-2018.jpg)
Additional Information
- Levels
- One
- Lot Description
- 0 - .5 Acre
- Interior Features
- Ceiling - Smooth, Tray Ceiling(s), High Ceilings, Kitchen Island, Walk-In Closet(s), Ceiling Fan(s), Eat-in Kitchen, Family, Office, Pantry, Separate Dining, Study, Sun, Utility
- Construction
- Cement Plank
- Floors
- Ceramic Tile
- Roof
- Architectural
- Cooling
- Central Air
- Heating
- Electric
- Exterior Features
- Lawn Irrigation
- Foundation
- Slab
- Parking
- 2 Car Garage, Attached, Garage Door Opener
- Elementary School
- E.B. Ellington
- Middle School
- Baptist Hill
- High School
- Baptist Hill
Mortgage Calculator
Listing courtesy of Listing Agent: Adam Korson from Listing Office: The Boulevard Company, LLC.
Selling Office: J Hancock Real Estate.