9672 Spencer Woods Road, Ladson, SC 29456
- $315,000
- 3
- BD
- 2
- BA
- 1,480
- SqFt


- Sold Price
- $315,000
- List Price
- $317,500
- MLS#
- 23019957
- Status
- CLOSED
- Property Type
- Single Family Detached
- Year Built
- 2016
- Bedrooms
- 3
- Bathrooms
- 2
- Neighborhood
- Spencer Creek Woods
- Apx Sq Ft
- 1,480
Property Description
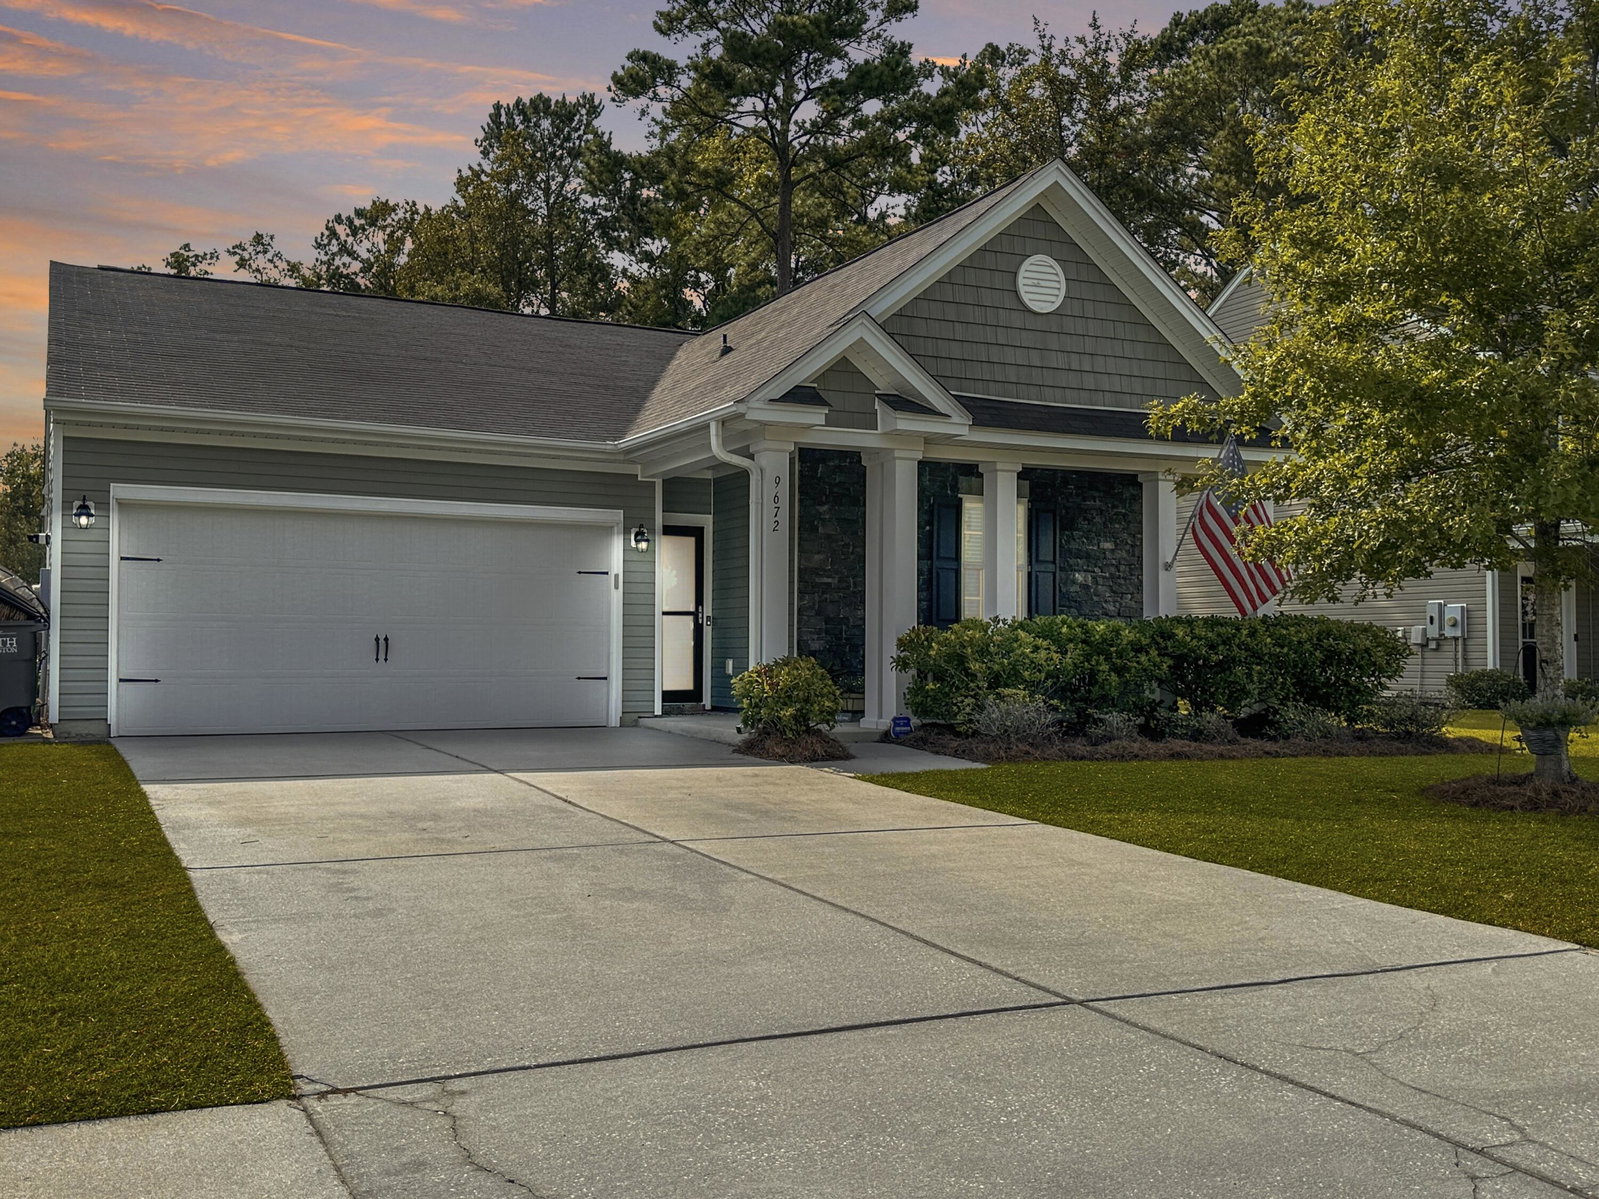
Well kept, ranch-style, open floorplan home ready for new owners! When entering, you will immediately feel at home with the inviting laminate wood flooring and natural light. In the front of the home, you will find 2 bedrooms (1 is currently being used as an office) and 1 full bath. Behind the custom barn door, you will find the walk-in laundry room. Enjoy several dining options including formal dining, eat-in, and bar top. The spacious kitchen is complete with granite and GE appliances. The kitchen opens to the living room that leads to the screen porch. To the left side of the home you will find the large master bedroom. The master bath has double sinks with a marble top, soaking tub and stand-up shower. Off of the bathroom you will find a walk in closet. This home is complete with a 6ft privacy fence, solar lights and a 2 car garage! This home also has custom wall accents in the living and dining room.
/u.realgeeks.media/charlestonresrc/logo-2018.jpg)
Additional Information
- Levels
- One
- Lot Description
- .5 - 1 Acre
- Interior Features
- Ceiling - Smooth, High Ceilings, Garden Tub/Shower, Kitchen Island, Walk-In Closet(s), Ceiling Fan(s), Bonus, Eat-in Kitchen, Family, Entrance Foyer, Living/Dining Combo, Office, Pantry, Separate Dining, Sun
- Construction
- Vinyl Siding
- Floors
- Ceramic Tile, Laminate, Vinyl
- Roof
- Architectural
- Cooling
- Central Air
- Heating
- Forced Air, Natural Gas
- Foundation
- Slab
- Parking
- 1 Car Garage, 1.5 Car Garage, 2 Car Garage, Garage Door Opener
- Elementary School
- Ladson
- Middle School
- Northwoods
- High School
- Stall
Mortgage Calculator
Listing courtesy of Listing Agent: Hattie Perry from Listing Office: EXP Realty LLC.
Selling Office: AgentOwned Realty Co. Premier Group, Inc..