5341 Apollo Court, North Charleston, SC 29420
- $389,000
- 4
- BD
- 2.5
- BA
- 2,406
- SqFt




- Sold Price
- $389,000
- List Price
- $389,000
- MLS#
- 23019603
- Status
- CLOSED
- Property Type
- Single Family Detached
- Year Built
- 2010
- Bedrooms
- 4
- Bathrooms
- 2.5
- Neighborhood
- Appian Place
- Apx Sq Ft
- 2,406
Property Description
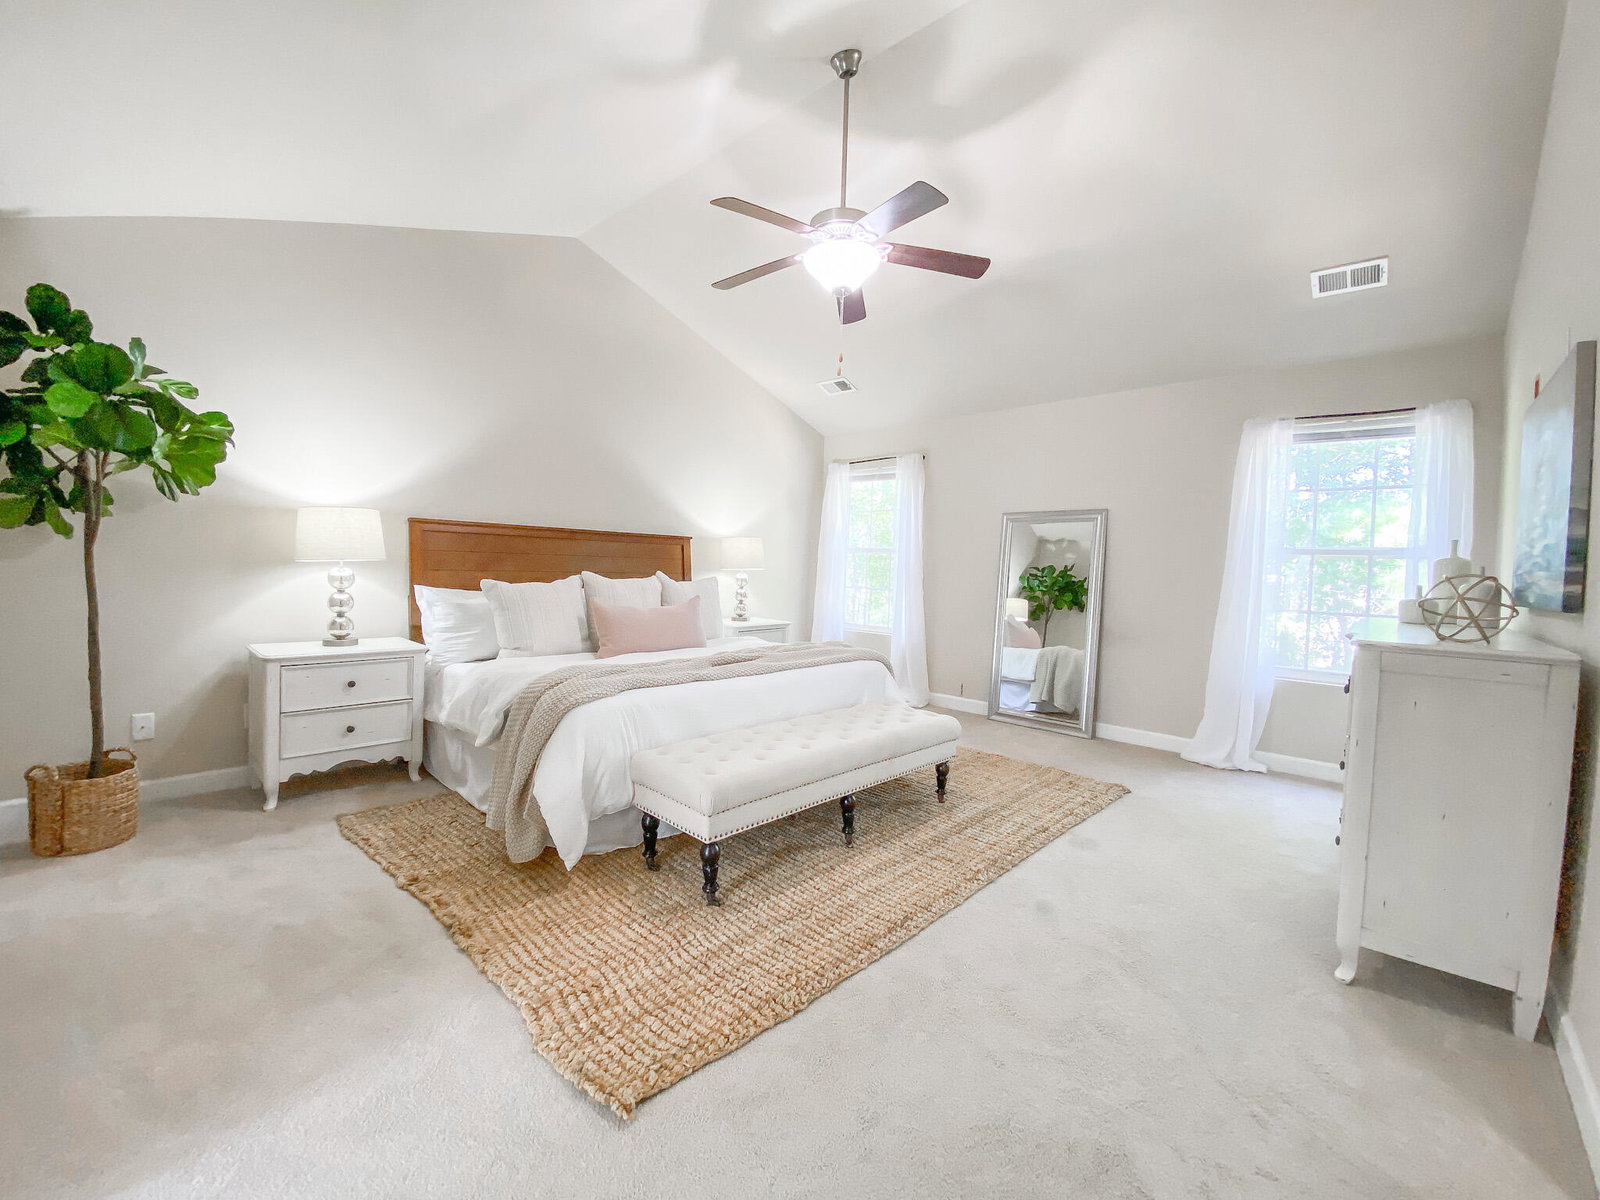
This charming property offers a perfect blend of comfort, style, and functionality, currently located in the DD2 school district! From the inviting front porch to the serene fenced-in backyard with mature trees, this residence is designed to meet all your needs. As you enter, you'll be greeted by a spacious home office/flex space tucked behind a frosted glass door, providing both privacy and natural light. Adjacent to the office, you'll find a convenient half bath for guests.The heart of the home boasts an open concept layout, seamlessly connecting the kitchen, living, and dining areas. The living area is adorned with a cozy fireplace and built-in shelving, creating a warm and inviting atmosphere. The kitchen is modern, featuring granite countertops,stainless steel appliances, a peninsula with a breakfast bar for casual dining, and a pantry. A separate laundry room adds to the convenience of this home, making chores a breeze. Heading upstairs, you'll discover a loft that offers endless possibilities for a second casual living space - perfect for lounging or setting up a play area. The primary suite is a true retreat, complete with a vaulted ceiling, two walk-in closets, and an en-suite bathroom featuring a double vanity, a soaking tub, and a separate shower. Three additional well-appointed bedrooms provide ample space for family, guests, or even a home gym. These bedrooms share a full bathroom. Enjoy the outdoors in all seasons with a screened-in porch - ideal for sipping your morning coffee or hosting evening gatherings. The fenced-in backyard offers both privacy and tranquility, thanks to mature trees providing shade and a calming ambiance. This property is 1.1 mile from Eagle Nest Elementary and within 1 mile of River Oaks Middle School, Fort Dorchester High School, and Publix and other shops and restaurants, 3.5 miles from Joint Base Charleston and the airport, 9.5 miles from downtown Summerville, 18 miles from the heart of downtown Charleston. *Solar panels to be paid at closing.
/u.realgeeks.media/charlestonresrc/logo-2018.jpg)
Additional Information
- Levels
- Two
- Lot Description
- 0 - .5 Acre, Cul-De-Sac
- Interior Features
- Ceiling - Cathedral/Vaulted, Ceiling - Smooth, Garden Tub/Shower, Walk-In Closet(s), Ceiling Fan(s), Bonus, Entrance Foyer, Living/Dining Combo, Loft, Office, Pantry
- Construction
- Brick Veneer, Vinyl Siding
- Roof
- Architectural
- Cooling
- Central Air
- Heating
- Electric
- Foundation
- Crawl Space
- Parking
- 2 Car Garage, Attached
- Elementary School
- Eagle Nest
- Middle School
- River Oaks
- High School
- Ft. Dorchester
Mortgage Calculator
Listing courtesy of Listing Agent: Caroline Almond from Listing Office: Matt O'Neill Real Estate.
Selling Office: Carolina One Real Estate.