537 Two Mile Run, Johns Island, SC 29455
- $995,000
- 4
- BD
- 2.5
- BA
- 2,819
- SqFt




- Sold Price
- $995,000
- List Price
- $995,000
- MLS#
- 23019449
- Status
- CLOSED
- Property Type
- Single Family Detached
- Year Built
- 2005
- Bedrooms
- 4
- Bathrooms
- 2.5
- Neighborhood
- Grimball Gates
- Apx Sq Ft
- 2,819
Property Description
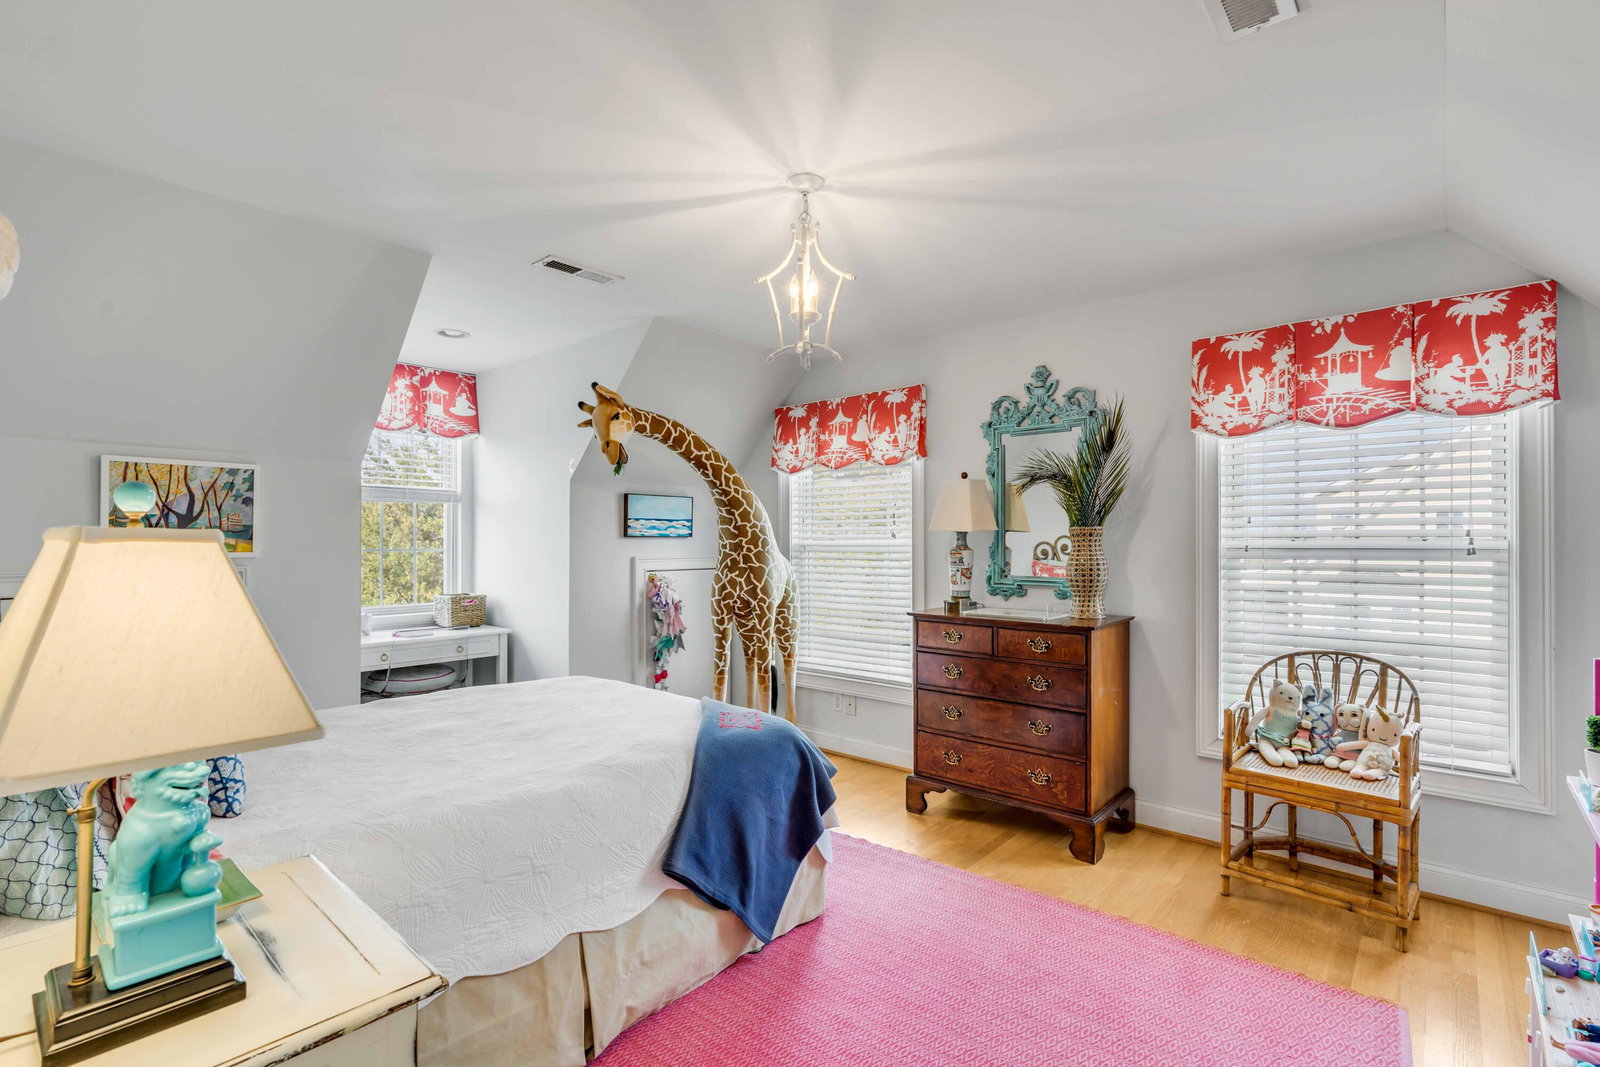
Beautiful, professionally decorated home on Johns Island with views of the Stono River. Located in Grimball Gates, a private, gated community, this is a boater's dream! 537 Two Mile Run has water views, and communal boat storage, and is a golf cart ride away from the deepwater neighborhood dock, pavilion, and beach on the nearly 100-acre Community Island. You are just a minute from the Limehouse Bridge boat ramp, and a short drive to Charleston, Kiawah Island, Folly Beach, and the Airport. You will be charmed by the inviting front porch, perfect for enjoying the outdoors and Lowcountry breezes. Upon entering, the Foyer leads to the formal dining room followed by the kitchen on the right. The eat-in kitchen is loaded with light and views, ample storage, and a separate laundry room. Theliving room and adjacent sunroom are separated by a gas fireplace. The living space has a gas fireplace and extends onto the sunroom which is the perfect sitting room for afternoon cocktails and watching boats pass, while the kids play in the fenced-in backyard. The yard is spacious and has plenty of room for a pool! The primary suite is on the main level. With views of the Stono from your bed, open the double doors to your private porch! It features a walk-in closet, his & hers sinks, and a beautiful walk-in shower. The second story is home to 3-large bedrooms with a shared bathroom. The center bedroom could be used as a large playroom, office, or flex space. There is a built-in bookshelf, with access to the porch. The views from these second-story bedrooms are picturesque! The large fenced-in yard features a swing, sitting area, and outdoor shower. The garage is very spacious, with room for 2+ cars and golf carts, etc. There is a separate office, or flex space in the garage that is perfect for storage. To the right of the enclosed garage is an open overhang for your boat and trailer. Put in at the Limehouse Bridge ramp, golf cart down to the neighborhood dock, and have your captain pick you up and take you for a dream cruise through our majestic Lowcountry waterways. Recent updates include a new roof, master shower, and tile in the primary bath. In the kitchen: new refrigerator, wine refrigerator, backsplash and countertops, upper cabinets, cabinet faces and new garage doors. The homeowners invite you to take a golf cart ride to the dock using their golf cart and the path adjacent to the house. Just do a left U-turn at the top of their driveway, and left once you get to the path! The path is a mile-long circle of the Island. There is an aerial map available in MLS for your agent. This is a wonderful neighborhood - the current owner is the original owner, and has resided here nearly 20 years. All neighborhood roads are slated to be repaved this fall. The dining room chandelier, fan in the upstairs guest bedroom, and Frame TV in the living room, do NOT convey. Buyer to pay 1/2 of 1% of the purchase price at closing and $60 transfer fee. Boat yard with 35 slots for rent that's $60 per year.
/u.realgeeks.media/charlestonresrc/logo-2018.jpg)
Additional Information
- Levels
- Two
- Lot Description
- High, Level
- Interior Features
- Beamed Ceilings, Ceiling - Cathedral/Vaulted, High Ceilings, Walk-In Closet(s), Ceiling Fan(s), Eat-in Kitchen, Family, Formal Living, Entrance Foyer, Game, Great, Living/Dining Combo, Loft, Media, In-Law Floorplan, Pantry, Sauna, Separate Dining, Study, Sun, Utility
- Construction
- Cement Siding
- Floors
- Carpet, Ceramic Tile, Wood
- Roof
- Asphalt
- Cooling
- Central Air
- Heating
- Heat Pump
- Foundation
- Raised
- Parking
- 1 Car Carport, 2 Car Garage, Garage Door Opener
- Elementary School
- Angel Oak Es 4k-1/Johns Island Es 2-5
- Middle School
- Haut Gap
- High School
- St. Johns
Mortgage Calculator
Listing courtesy of Listing Agent: Stacy Smith from Listing Office: Smith Spencer Real Estate.
Selling Office: ERA Wilder Realty.