1232 Downer Drive, Charleston, SC 29412
- $625,000
- 3
- BD
- 2
- BA
- 2,088
- SqFt




- Sold Price
- $625,000
- List Price
- $625,000
- MLS#
- 23018247
- Status
- CLOSED
- Property Type
- Single Family Detached
- Year Built
- 1972
- Bedrooms
- 3
- Bathrooms
- 2
- Neighborhood
- Oakcrest
- Apx Sq Ft
- 2,088
Property Description
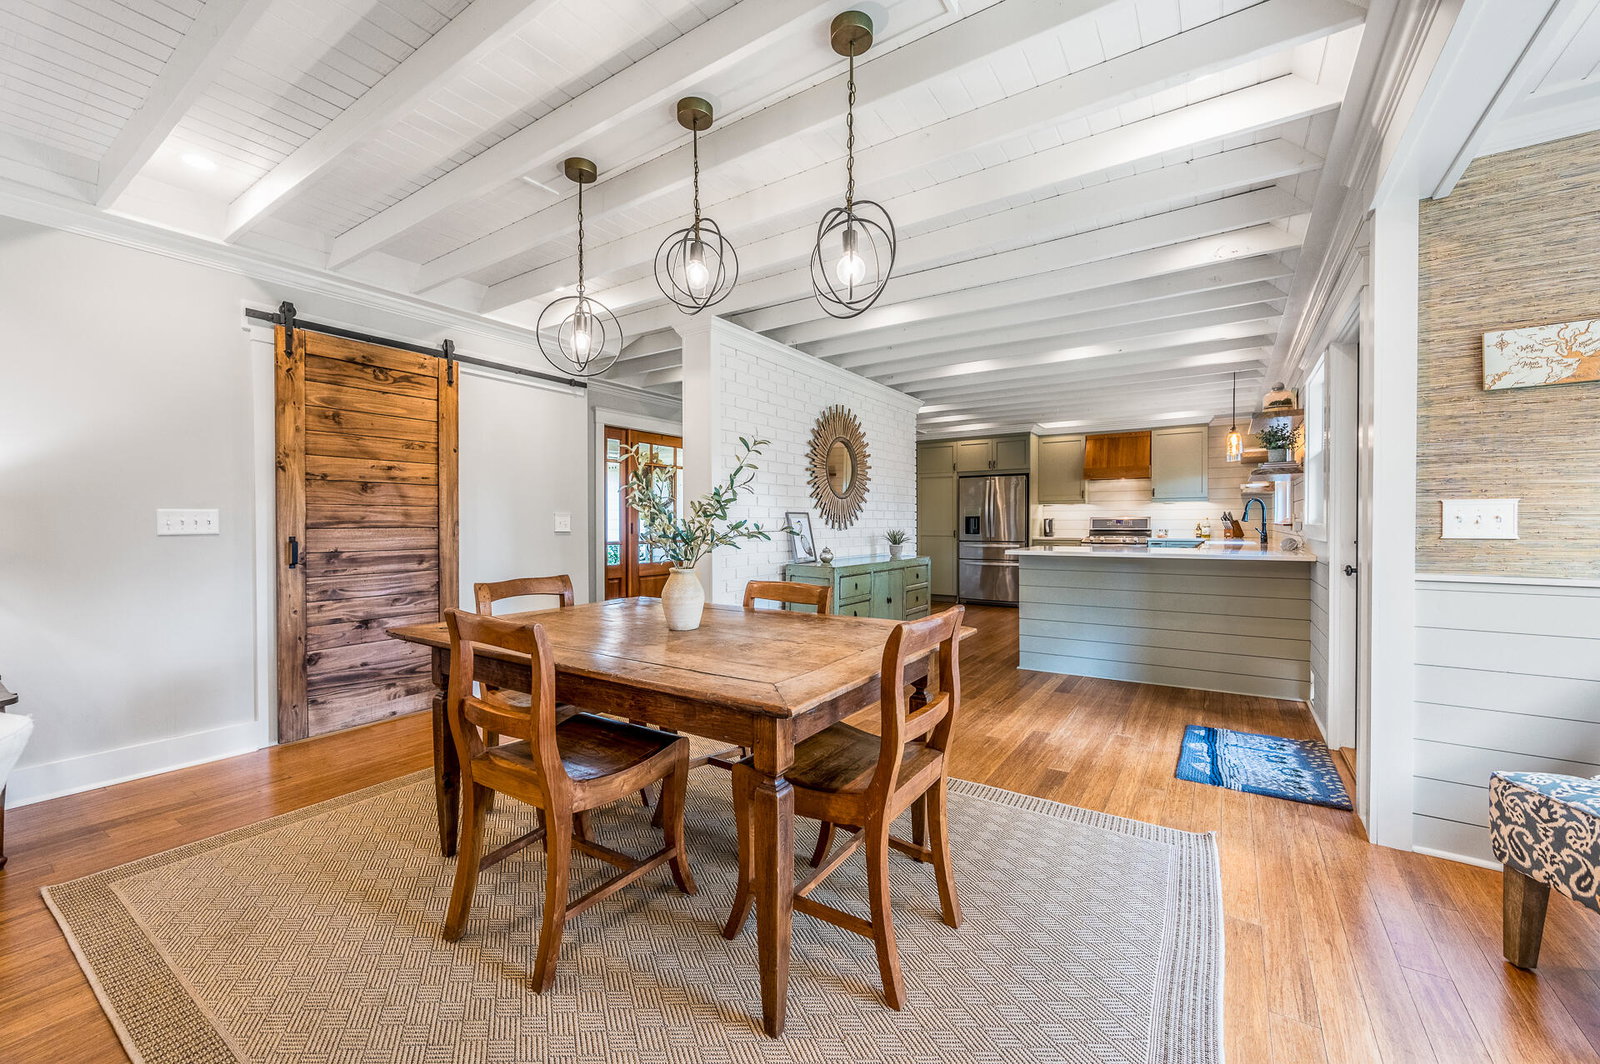
This home in the Oakcrest community on James Island is about as perfect as they come! Situated on a corner lot on a cul-de-sac, the large front yard has gorgeous mature trees and beautiful landscaping leading up to a partially covered front porch and grand entrance door. Everything has been redone in this open concept home which offers a flowing floorplan and an abundance of natural light in every room. The beamed ceilings throughout the living area, custom hand-built cabinetry in the fully renovated kitchen, updated baths, all speak to the meticulous care this home has received. The entire length of the living areas has wonderful views of the landscaped rear yard that includes a large deck and separate patio area for outdoor entertaining. The primary bedroom and bath withdual sinks and large shower are separated from the secondary bedrooms for privacy and are situated at the rear of the home with separate access to the deck. The secondary bedrooms are nicely sized with large windows for plenty of light and share access to the large hall bath. The original garage has been divided into two spaces: a flex room that can be utilized as a playroom/den/study and which also includes the laundry area with a washer and dryer that convey. On the other side of the dividing wall is a workshop with storage. These areas could be converted back to a garage, or the wall could be removed to blend the two spaces into one. The huge attic above this space has been insulated and fully floored for an abundance of storage. All this and just 15 minutes to either Downtown or Folly Beach!
/u.realgeeks.media/charlestonresrc/logo-2018.jpg)
Additional Information
- Levels
- One
- Lot Description
- 0 - .5 Acre
- Interior Features
- Beamed Ceilings, Entrance Foyer, Living/Dining Combo, Utility
- Construction
- Cement Siding
- Floors
- Ceramic Tile, Wood
- Roof
- Asphalt
- Cooling
- Central Air
- Heating
- Heat Pump
- Exterior Features
- Lawn Well
- Foundation
- Crawl Space
- Parking
- Off Street, Converted Garage
- Elementary School
- James Island
- Middle School
- Camp Road
- High School
- James Island Charter
Mortgage Calculator
Listing courtesy of Listing Agent: Deb Britt from Listing Office: Rainbow Row Real Estate.
Selling Office: The Boulevard Company.