8 Pony Lane, Charleston, SC 29407
- $539,000
- 3
- BD
- 2
- BA
- 1,751
- SqFt




- Sold Price
- $539,000
- List Price
- $599,000
- MLS#
- 23018132
- Status
- CLOSED
- Property Type
- Single Family Detached
- Year Built
- 1981
- Bedrooms
- 3
- Bathrooms
- 2
- Neighborhood
- Marsh Cove
- Apx Sq Ft
- 1,751
Property Description
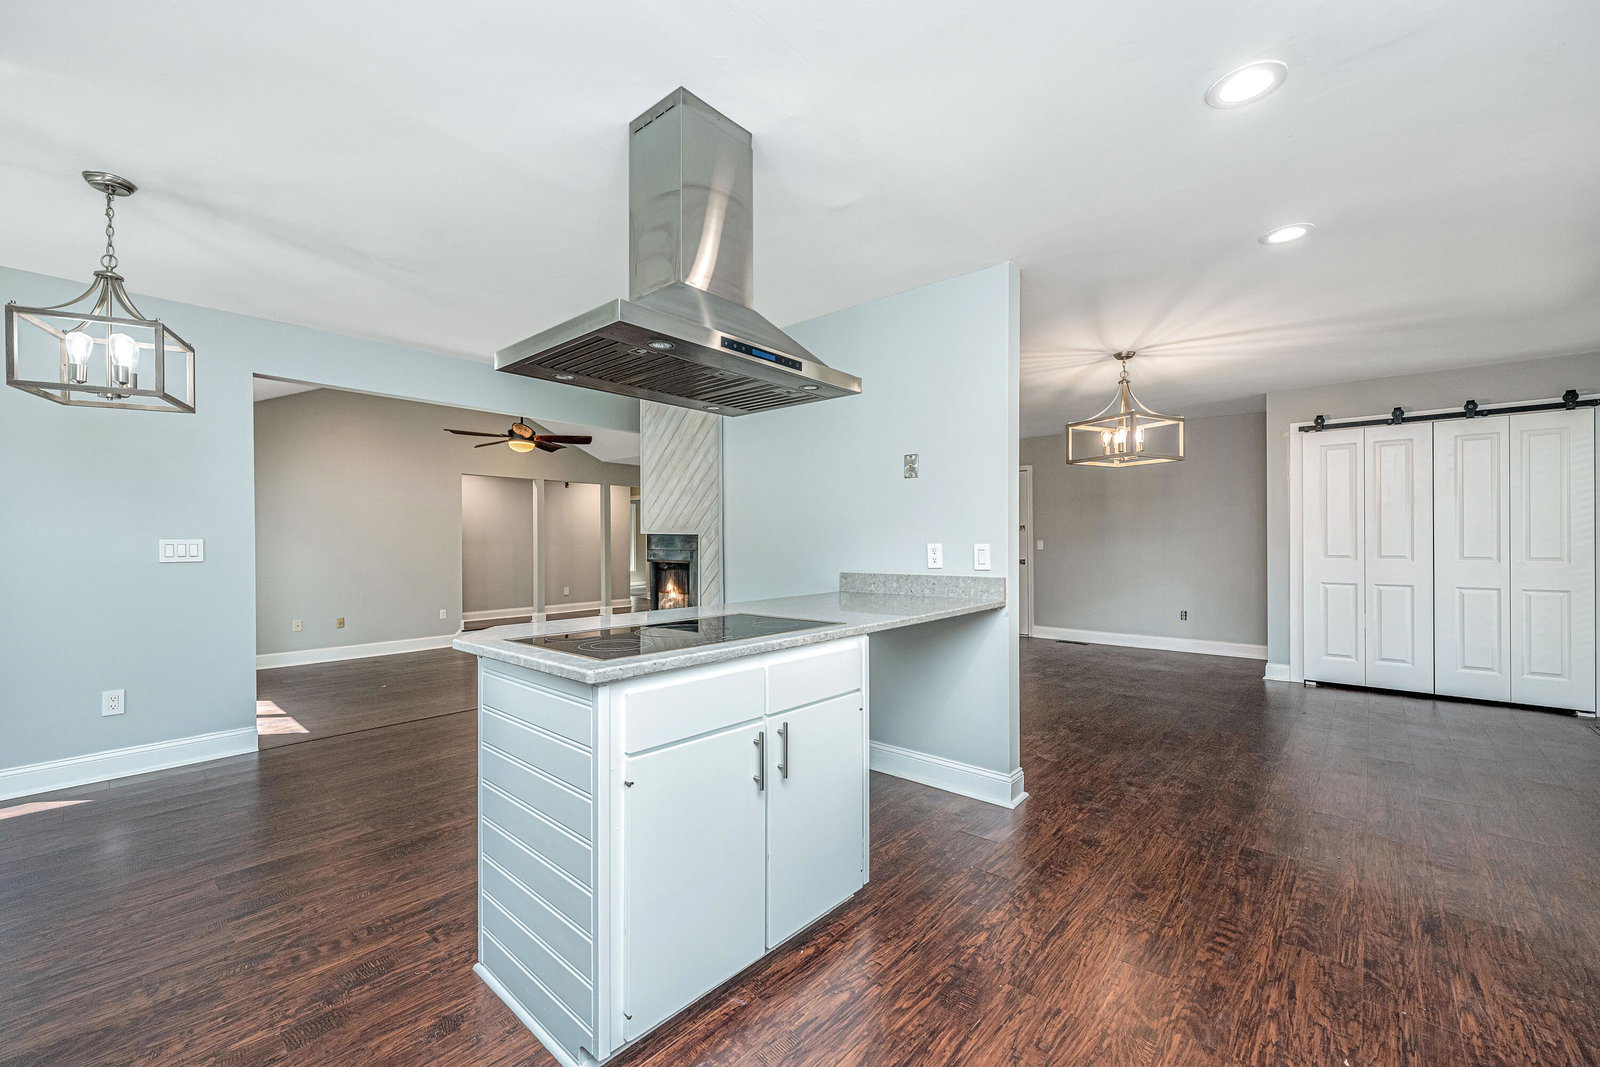
Beautiful well-maintained home in the highly desirable Marsh Cove neighborhood. Surrounded by luscious landscaping, this ranch style home sits on a 1/4-acre lot. It has been updated with LED lighting, a new electrical panel, roof and AC unit replaced within the last 10-12 years, fresh interior/exterior paint, new vinyl windows, and updated crawl space. The spacious eat-in kitchen will suit all of your culinary needs, with high-end SMEG appliances, beautiful quartz countertops, custom marble backsplash, and a Samsung smart refrigerator. A separate dining room is just off the kitchen and leads to one of two outdoor decks/seating areas, making this home perfect for entertaining. The cozy sunken living room features vaulted ceilings and opens to the second outdoor seating area.Both bathrooms have tile flooring. The Primary bath also has a tile shower/tub combo, custom glass shower door, large dual vanity, and a custom designed closet system. In addition to the 3 bedrooms, there is also an office suite in the backyard for additional space. The possibilities are endless, as it has been spray foam insulated, fully air-conditioned, custom French doors, energy efficient windows, LED lighting and matching LVP flooring installed. The Marsh Cove neighborhood offers hard to find amenities (Salt-water swimming pool and Tennis Courts) and is located in the sought after Orange Grove Charter School Zone. At this price, this one won't last. Call today! A $2,500 Lender Credit is available and will be applied towards the buyer's closing costs and pre-paids if the buyer chooses to use the seller's preferred lender. This credit is in addition to any negotiated seller concessions.
/u.realgeeks.media/charlestonresrc/logo-2018.jpg)
Additional Information
- Levels
- One
- Lot Description
- 0 - .5 Acre
- Interior Features
- Ceiling - Smooth, Kitchen Island, Walk-In Closet(s), Ceiling Fan(s), Eat-in Kitchen, Family, Entrance Foyer, Pantry
- Construction
- Wood Siding
- Floors
- Carpet, Luxury Vinyl
- Roof
- Architectural
- Cooling
- Central Air
- Heating
- Electric
- Foundation
- Crawl Space
- Parking
- 2 Car Garage
- Elementary School
- Orange Grove
- Middle School
- West Ashley
- High School
- West Ashley
Mortgage Calculator
Listing courtesy of Listing Agent: Allison Griffith-sims from Listing Office: Carolina One Real Estate. 843-779-8660
Selling Office: Carolina Elite Real Estate.