750 Atlantic Street, Mount Pleasant, SC 29464
- $1,975,000
- 4
- BD
- 3.5
- BA
- 2,419
- SqFt




- Sold Price
- $1,975,000
- List Price
- $2,000,000
- MLS#
- 23016052
- Status
- CLOSED
- Property Type
- Single Family Detached
- Year Built
- 2021
- Bedrooms
- 4
- Bathrooms
- 3.5
- Neighborhood
- Mt Pleasant Hgts
- Apx Sq Ft
- 2,419
Property Description
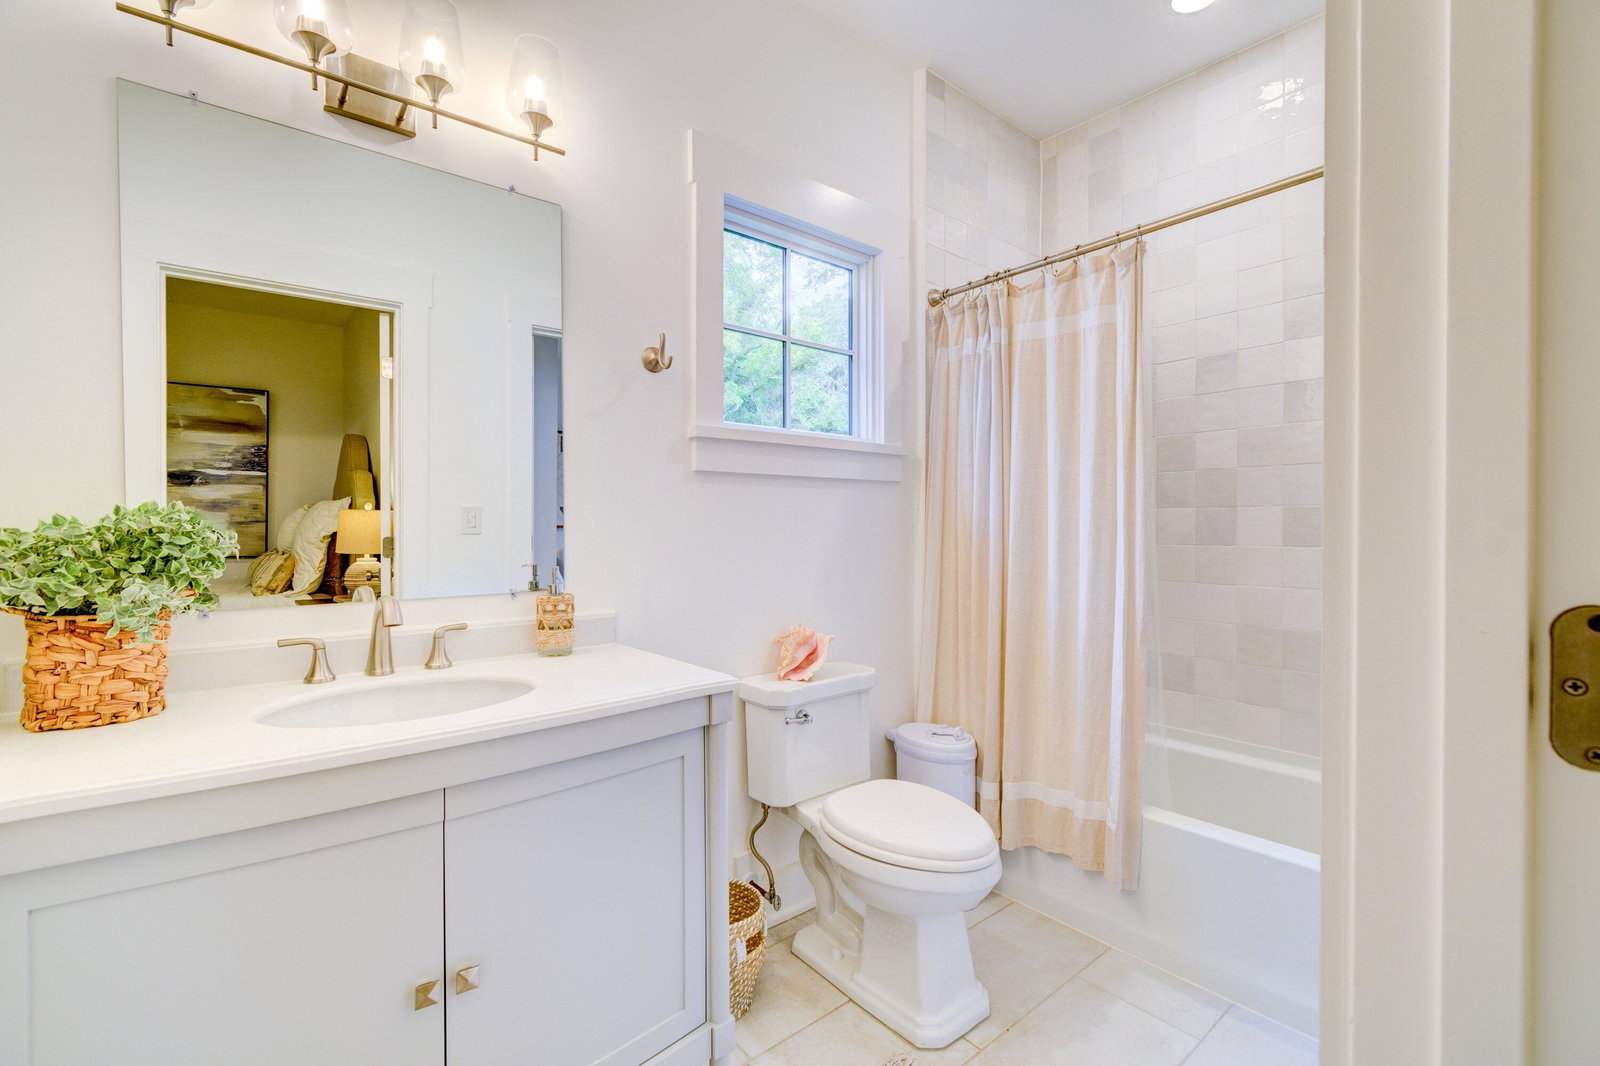
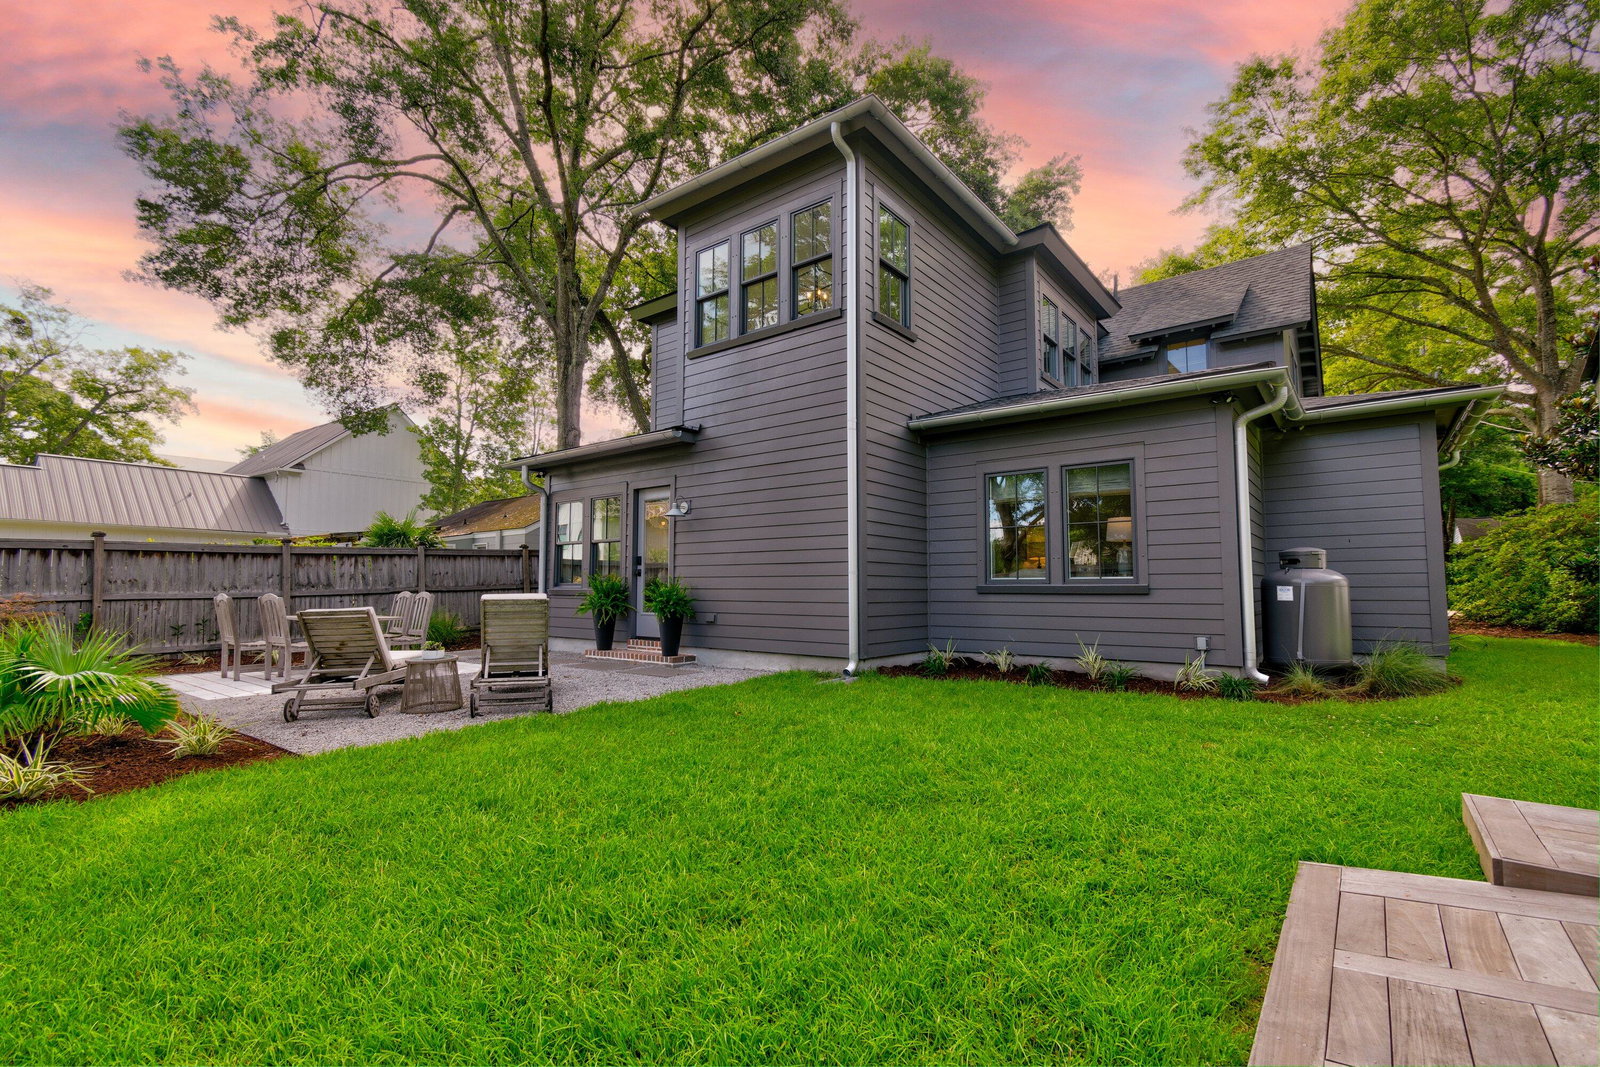
750 Atlantic Street is a turnkey opportunity to live in the highly desirable Old Village area of Mount Pleasant. Recently built in 2021, this custom home boasts 9 and 10 foot ceilings, 7'' wide plank white oak hardwood floors, and plentiful natural light throughout. The first floor of the home offers a welcoming main living space, private office with french doors, laundry room, two bedrooms, powder room, jack and jill bathroom, eat-in dining, and beautifully designed kitchen. On the second floor, just off the stairs, you will find a generously sized third bedroom with en suite full bathroom. At the end of the hall, the owners' suite offers a private retreat from the rest of the home. Here you will find the primary bedroom with 10' ceilings, a large walk-in closet with custom built-ins, and a grand spa-like bath with double vanities, elegant light fixtures, free-standing soaking tub, and spacious shower. Professional landscaping and thoughtful lighting provide inviting outdoor living spaces in both the front of house and the backyard.The backyard provides ample outdoor living space with a patio area for dining and relaxing. A large shed allows for maximum storage. Every detail at this property was meticulously selected by the builder and design partners. Don't miss this rare opportunity to live within a few minutes car ride to downtown Charleston and within walking, biking, and golf cart range of Pitt Street Bridge, Alhambra Hall, Shem Creek, Sullivan's Island and surrounding dining and shopping opportunities.
/u.realgeeks.media/charlestonresrc/logo-2018.jpg)
Additional Information
- Levels
- Two
- Lot Description
- 0 - .5 Acre
- Interior Features
- Ceiling - Cathedral/Vaulted, Ceiling - Smooth, High Ceilings, Walk-In Closet(s), Ceiling Fan(s), Eat-in Kitchen, Family, Great, Office, Pantry
- Construction
- Cement Plank
- Floors
- Ceramic Tile, Other, Wood
- Roof
- Asphalt
- Cooling
- Central Air
- Heating
- Electric
- Exterior Features
- Lighting
- Foundation
- Slab
- Parking
- Off Street
- Elementary School
- Mt. Pleasant Academy
- Middle School
- Moultrie
- High School
- Lucy Beckham
Mortgage Calculator
Listing courtesy of Listing Agent: Devan Thompson from Listing Office: The Boulevard Company, LLC.
Selling Office: The Cassina Group.