1524 Clark Sound Circle, Charleston, SC 29412
- $545,000
- 3
- BD
- 2
- BA
- 1,238
- SqFt




- Sold Price
- $545,000
- List Price
- $545,000
- MLS#
- 23015765
- Status
- CLOSED
- Property Type
- Single Family Detached
- Year Built
- 1999
- Bedrooms
- 3
- Bathrooms
- 2
- Neighborhood
- Bayview Farms
- Apx Sq Ft
- 1,238
Property Description
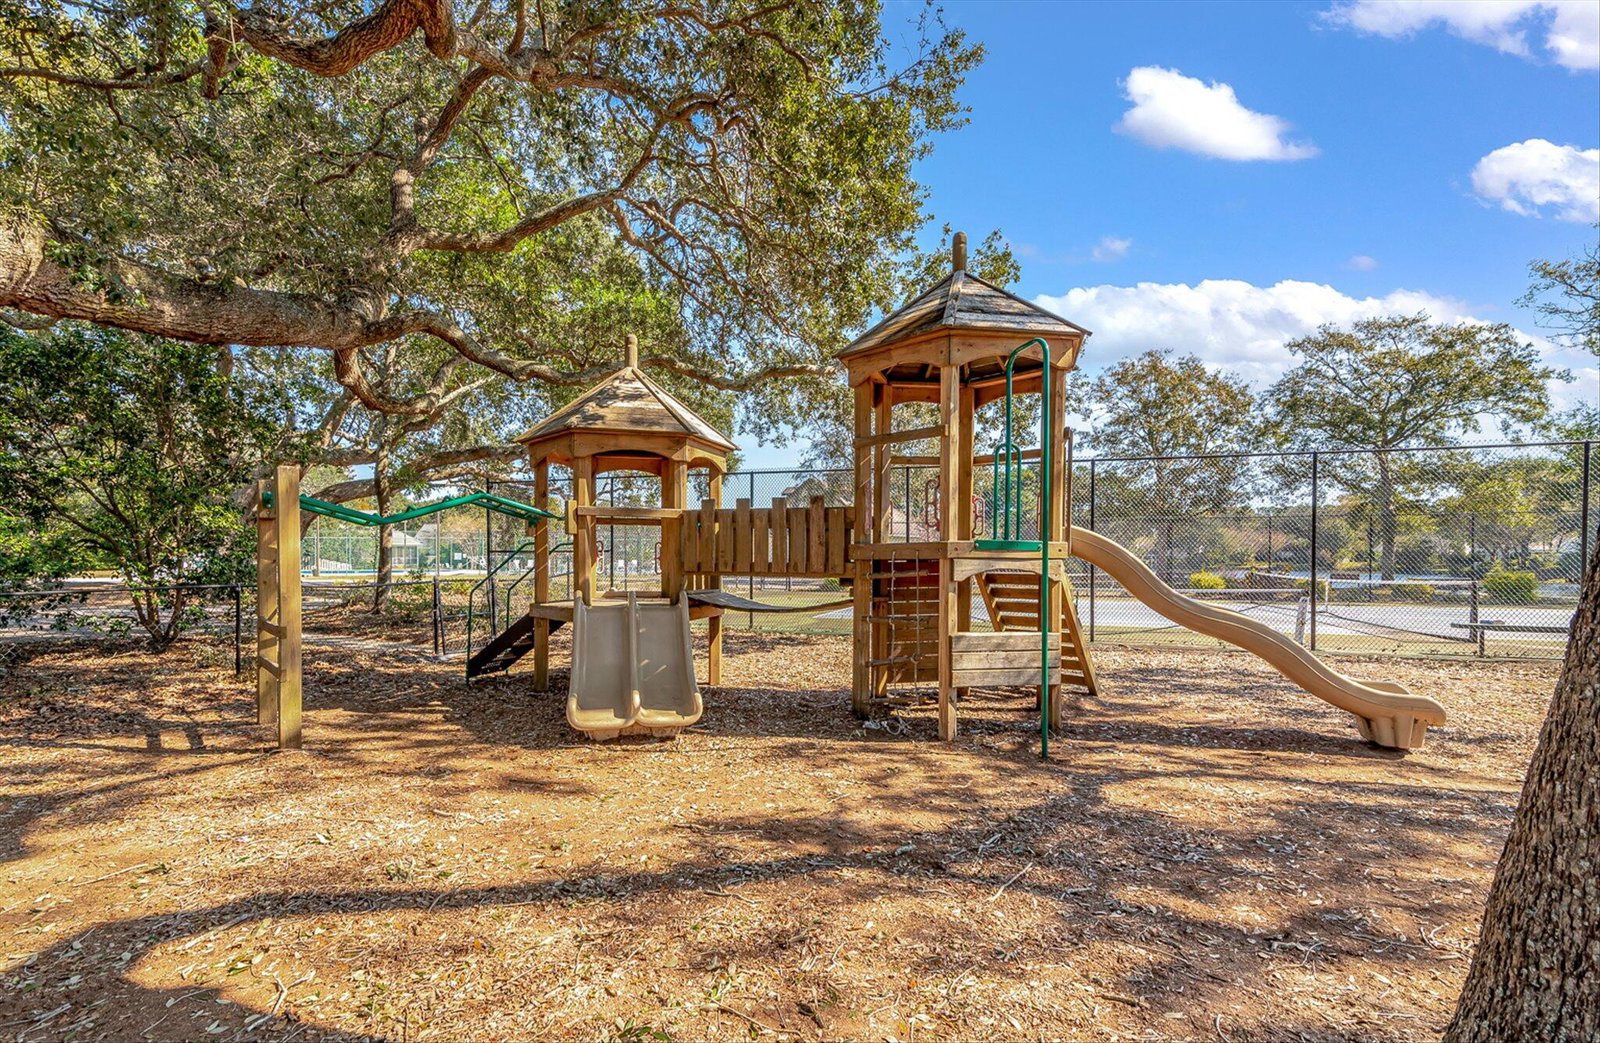
Welcome home to this beautifully updated 3 bedroom / 2 bathroom one-story home in the sought-after Bayview Farms subdivision. This move-in ready home features new Luxury Vinyl Plank flooring, fresh paint, smooth ceilings, and is updated throughout. The kitchen includes granite countertops, stainless steel appliances, nice cabinetry, and a tile backsplash. A new roof was installed in 2019 and new gutter guards were installed this year. The owner's suite overlooks the backyard and features a large walk-in closet and updated bathroom. The nicely sized two additional bedrooms share the hall bathroom. A canopy of beautiful oaks highlights the backyard, which is perfect for outdoor dining and includes a large paver area and outdoor firepit. There is a 6-foot privacy fence and designatedgarden beds for your vegetables and flowers. Bayview Farms amenities include three swimming pools (2 regular sized and 1 kiddie pool), tennis / pickleball court, cabana, playground, new basketball court, several lakes and miles of sidewalks. The neighborhood is conveniently located just a quick golf cart ride and within biking distance to local restaurants, grocery store, multiple parks, and James Island Recreation Center. It is a quick 3-4 minute walk to James Island Charter High School and 1.2 miles to Stiles Point Elementary. This home is a must see!
/u.realgeeks.media/charlestonresrc/logo-2018.jpg)
Additional Information
- Levels
- One
- Lot Description
- 0 - .5 Acre, Level
- Interior Features
- Ceiling - Cathedral/Vaulted, Ceiling - Smooth, High Ceilings, Garden Tub/Shower, Walk-In Closet(s), Ceiling Fan(s), Living/Dining Combo
- Construction
- Vinyl Siding
- Floors
- Ceramic Tile, Vinyl
- Roof
- Architectural
- Cooling
- Central Air
- Heating
- Electric
- Exterior Features
- Lawn Well
- Foundation
- Slab
- Parking
- 1 Car Garage, Attached, Off Street, Garage Door Opener
- Elementary School
- Stiles Point
- Middle School
- Camp Road
- High School
- James Island Charter
Mortgage Calculator
Listing courtesy of Listing Agent: Laura Frawley from Listing Office: The Boulevard Company, LLC.
Selling Office: AgentOwned Realty Preferred Group.