2257 N Dallerton Circle, Charleston, SC 29414
- $515,000
- 3
- BD
- 2.5
- BA
- 1,566
- SqFt




- Sold Price
- $515,000
- List Price
- $515,000
- MLS#
- 23014627
- Status
- CLOSED
- Property Type
- Single Family Detached
- Year Built
- 1965
- Bedrooms
- 3
- Bathrooms
- 2.5
- Neighborhood
- Sylcope
- Apx Sq Ft
- 1,566
Property Description
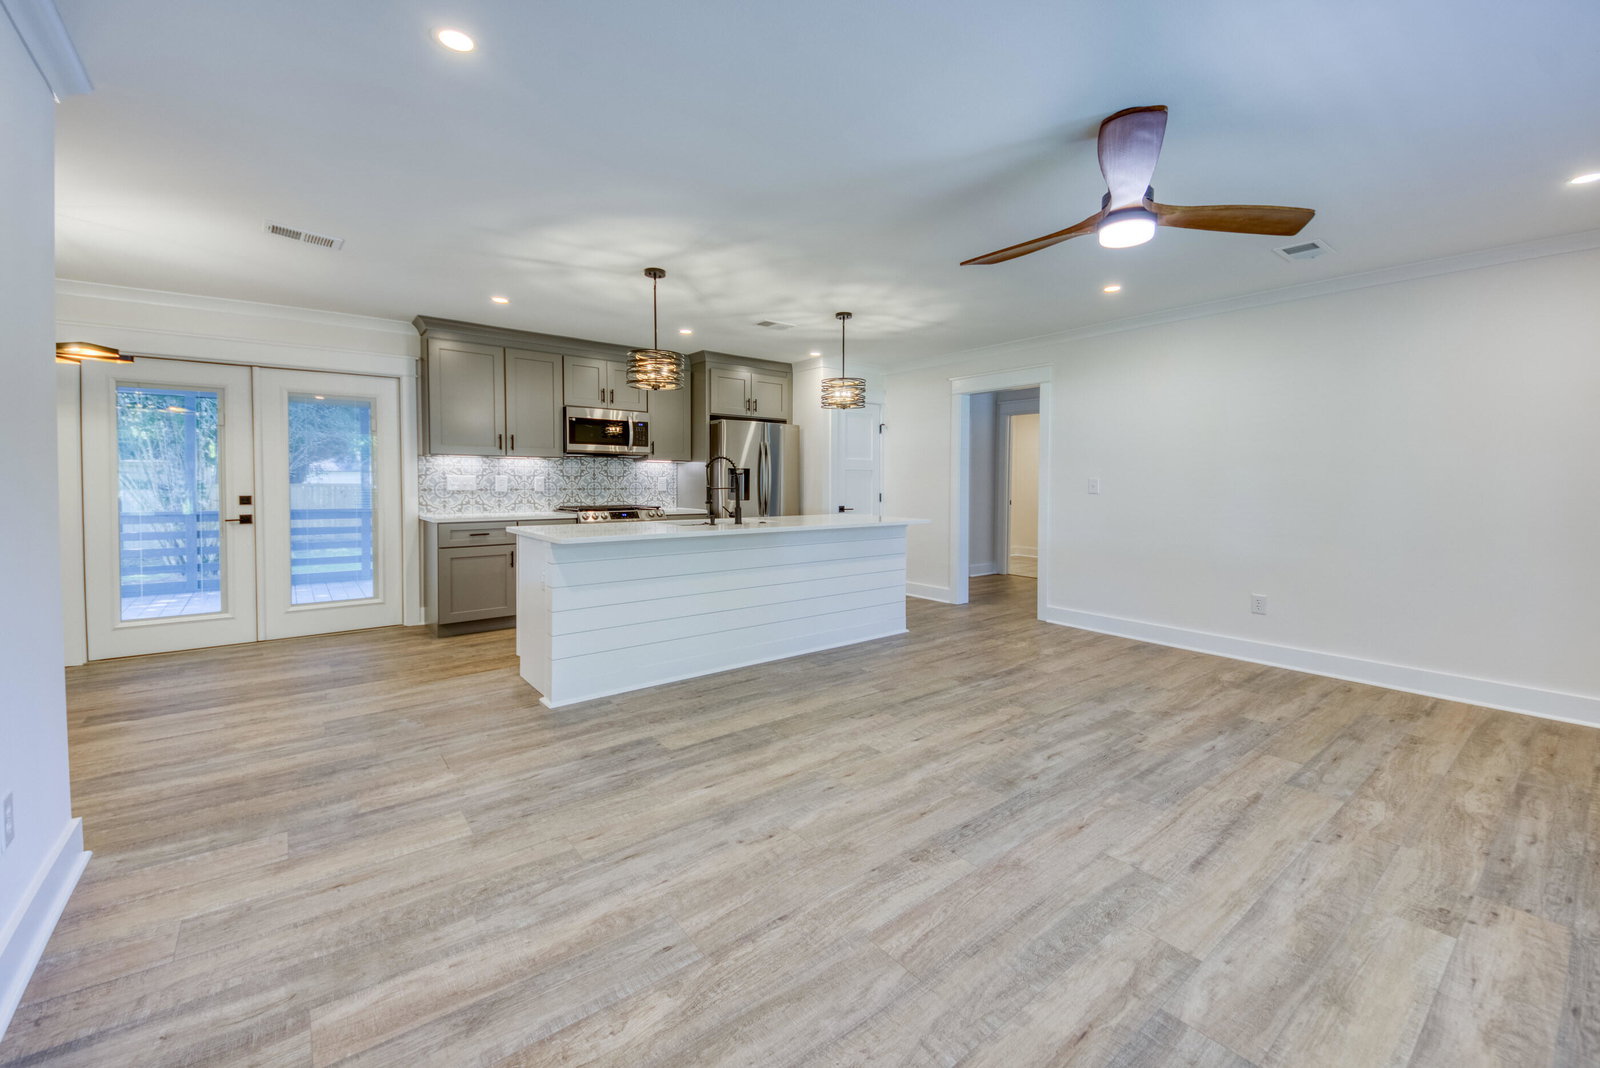
We are excited to offer this fantastic home to the market. Move-in ready, loaded with custom details, designer-inspired selections, and perfectly situated just 5 miles from Downtown Charleston. 3 Bedrooms 2.5 baths plus that coveted bonus room - perfect for home office, gym, playroom...you make the call. The story begins at the entry where a custom drop zone was created to manage the chaos that can accompany family and pet needs on a daily basis. A wide open floor plan flows straight to the heart of the home where an all-new kitchen knocks it out of park. A huge kitchen island with shiplap accents and topped with a beautiful quartz selection makes meal prep a breeze. A full stainless appliance package, soft close cabinets and drawers, undermount LED lighting, and custom backsplashcombine for an efficient and elegant experience. Adjacent to the kitchen is the flex room and also home to a separate laundry room and half bath. Even the laundry room flooring couldn't hide from the custom tilework. On the opposite side of the home is the master suite, featuring a vaulted bedroom ceiling, all new bath with large tiled shower, complete with integrated LED lighting and dual function rainfall shower system. Additional bedrooms nearby share a completely new hall bath featuring similar upgraded fixtures and tilework. The days of figuring out who used all the hot water are over, thanks to a new Rinnai tankless water heater. Throughout the home you'll find laminate or tile flooring (no carpet) as well as recessed LED lighting, remote controlled ceiling fans, a heavy trim package with cove crown molding, and much more. Relax out back on the new screened porch or deck with built-in seating. These outdoor living spaces overlook an expansive back yard, dotted with myrtles and trees that will no doubt give some nice shade on those warm summer days. The back yard is fenced and gated so the critters can have a nice safe place to play. It's move-in ready and we mean it - closet systems in place, interior window blinds installed, even a new Ring Doorbell ready to pair with your phone.
/u.realgeeks.media/charlestonresrc/logo-2018.jpg)
Additional Information
- Levels
- One
- Interior Features
- Ceiling - Smooth, Kitchen Island, Ceiling Fan(s), Bonus, Pantry, Separate Dining
- Construction
- Brick Veneer
- Floors
- Ceramic Tile
- Roof
- Architectural
- Cooling
- Central Air
- Heating
- Electric
- Exterior Features
- Stoop
- Foundation
- Crawl Space
- Parking
- Off Street
- Elementary School
- Oakland
- Middle School
- C E Williams
- High School
- West Ashley
Mortgage Calculator
Listing courtesy of Listing Agent: Dustin Crooks from Listing Office: Keller Williams Realty Charleston.
Selling Office: William Means Real Estate, LLC.