958 Carmel Drive, Charleston, SC 29412
- $882,750
- 3
- BD
- 2.5
- BA
- 2,163
- SqFt




- Sold Price
- $882,750
- List Price
- $899,999
- MLS#
- 23012929
- Status
- CLOSED
- Property Type
- Single Family Detached
- Year Built
- 1988
- Bedrooms
- 3
- Bathrooms
- 2.5
- Neighborhood
- Whitehurst
- Apx Sq Ft
- 2,163
Property Description
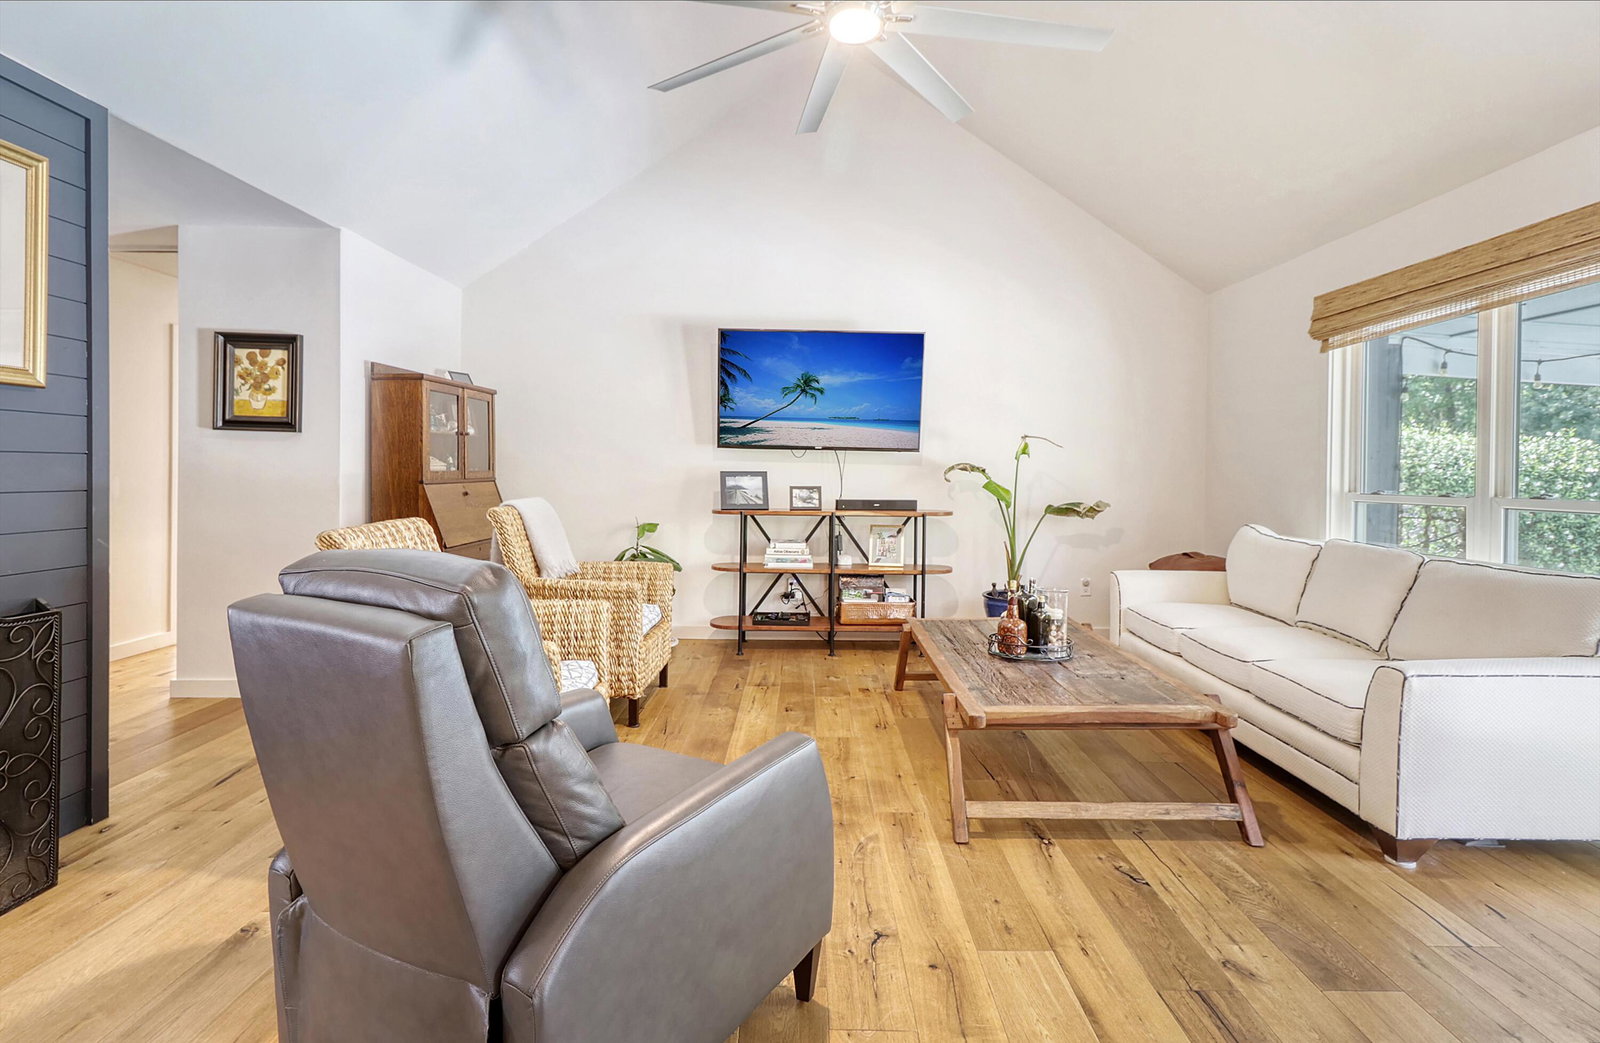
When the street poet X to the Z, Xzibit, asked the question, ''What's the difference between me and you'', how did you answer that question while riding to Chick Fil A after the varsity football game? Now that you are a few years older the first 3 things you think about are location, LOCAtion, LOCATION and if you made 958 Carmel Dr your home, you get that(and SOOO much more). This home is a mere 10 minutes to Downtown Charleston with top rated restaurants, hospitals, and historic sites. Only 17 minutes to the Edge of America Folly Beach. Or when living in paradise gets to be too much and you need to catch a flight to a less awesome place the Charleston International Airport is less than 25 minutes away. And..annnd your driveway has the space to park 3 boats and 2 vehicles. This [3] Bedroo[2.5] Bathroom home draws you in with those warm and fuzzy feelings as it sits deep in an established neighborhood far away from sounds of rush hour traffic and then sneak attacks you like teenage Nala did to teenage Simba with its extensive lists of updates. If you will please get your pen out as we are now going to check all the boxes on your house wish list: French Oak engineered hardwoods throughout all living areas, smooth vaulted ceilings in the living room that let light pour and bounce magnificently off those aforementioned hardwoods, a fully updated kitchen that includes: 5 burner gas range, leathered marble countertops covering your oversized island, copper kitchen Farmhouse sink, all new cabinets, open shelving, and ample storage that even has a small work station built into it. Just off the kitchen you will find your oversized pantry and laundry room, access to the garage and FROG. In front of the kitchen is your family room complete with Ship-lapped wood burning fireplace. On the opposite end of the house, you will find both guest bedrooms with brand new LVP flooring and completely renovated guest bathroom along with the Master Suite. And oh boy how sweet it is...from its oversized walk-in closet to the French double doors that lead out to your private balcony and backyard access, to the tranquility inducing en suite bathroom. And last, but not least, the cherry on top, the crux of this biscuit, the GRAVY of this house, the backyard. This backyard will have you humming, "because maybe, maybe, you're gonna be the one that saves me, and after all you're my wonderwall" because it is an OASIS!! From the covered back deck, to the raised pergola, to the pool, the covered SUP/Kayak/lawnmower storage, the fire pit, and open backyard space, this is where good times will be had, laughter heard, and memories will be made for years to come. "They" say that home is where the heart is, well 958 Carmel is where you will want your heart, your stomach, your feet and frankly all of you to call HOME.
/u.realgeeks.media/charlestonresrc/logo-2018.jpg)
Additional Information
- Levels
- Two
- Lot Description
- 0 - .5 Acre, Interior Lot
- Interior Features
- Ceiling - Cathedral/Vaulted, Ceiling - Smooth, High Ceilings, Garden Tub/Shower, Kitchen Island, Walk-In Closet(s), Ceiling Fan(s), Eat-in Kitchen, Family, Frog Attached, Living/Dining Combo, Pantry, Utility
- Construction
- Wood Siding
- Floors
- Ceramic Tile, Luxury Vinyl, Wood
- Roof
- Architectural
- Cooling
- Central Air
- Heating
- Natural Gas
- Exterior Features
- Balcony, Rain Gutters
- Foundation
- Crawl Space
- Parking
- 2 Car Garage, Attached, Off Street
- Elementary School
- Harbor View
- Middle School
- Camp Road
- High School
- James Island Charter
Mortgage Calculator
Listing courtesy of Listing Agent: Brent Boatwright from Listing Office: Ashley Cooper Real Estate, LLC.
Selling Office: The Cassina Group.