113 Lamie Drive Drive, Ladson, SC 29456
- $304,000
- 4
- BD
- 2
- BA
- 1,387
- SqFt




- Sold Price
- $304,000
- List Price
- $329,900
- MLS#
- 23011294
- Status
- CLOSED
- Property Type
- Single Family Detached
- Year Built
- 1987
- Bedrooms
- 4
- Bathrooms
- 2
- Neighborhood
- Tranquil Acres
- Apx Sq Ft
- 1,387
Property Description
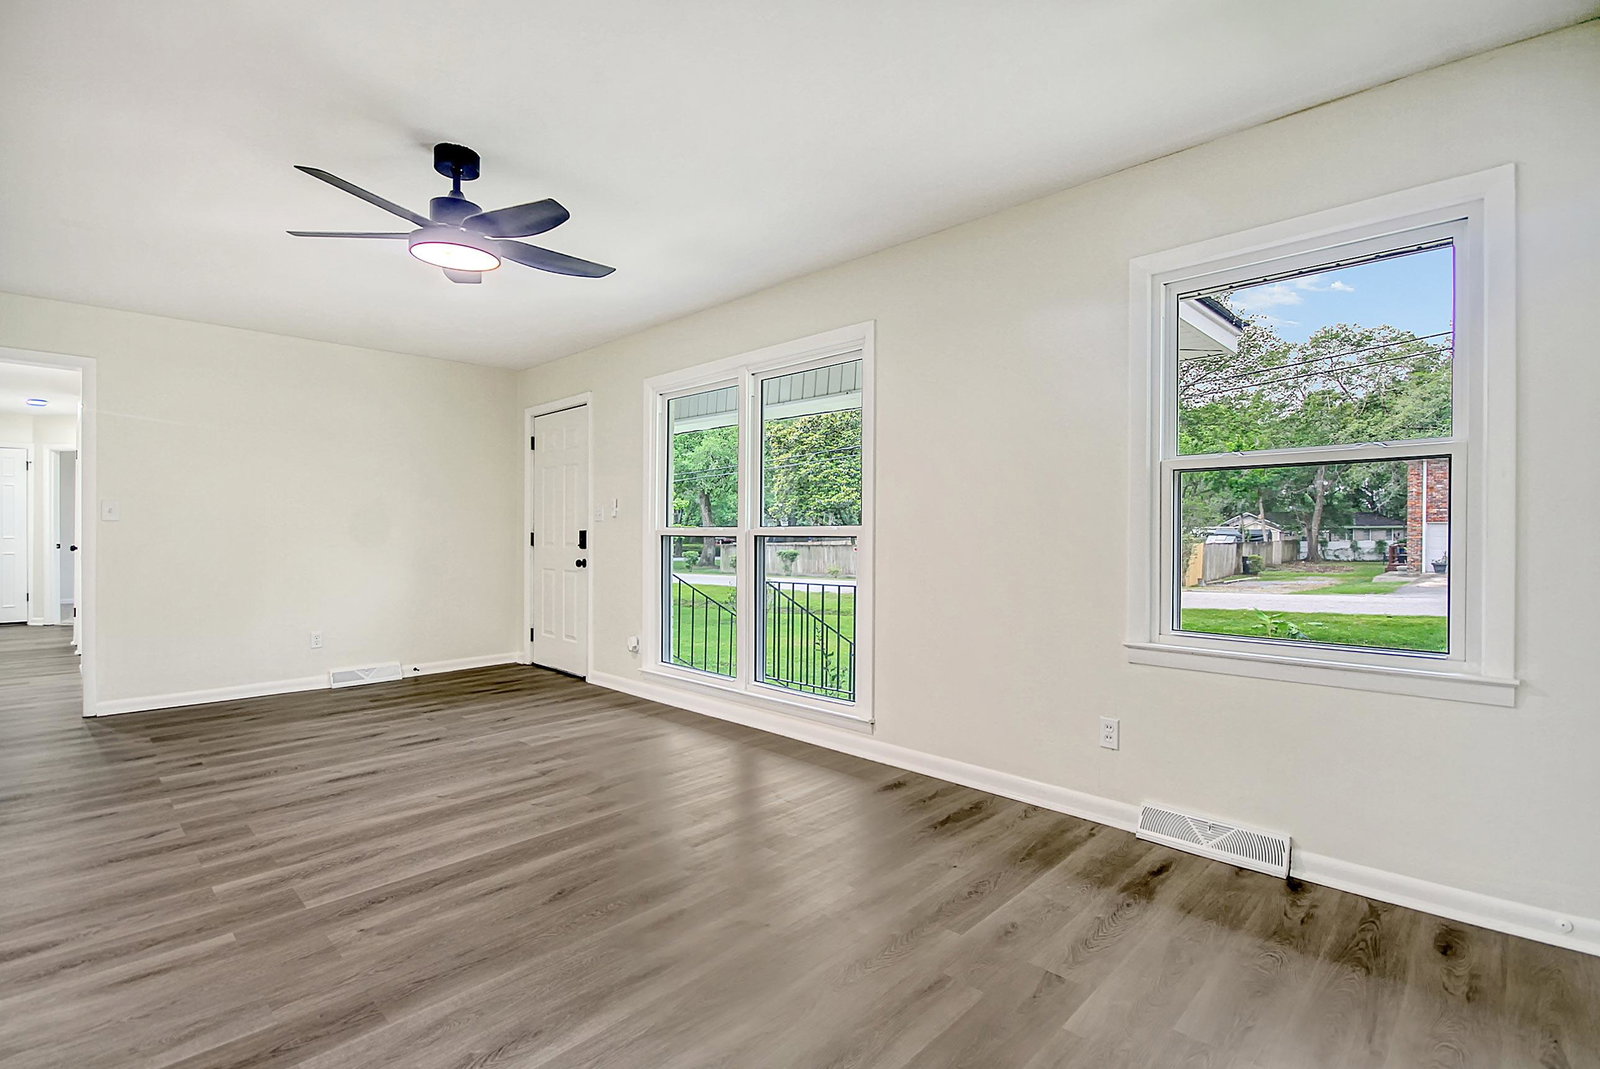
Welcome to 113 Lamie Drive! A stately four bedroom two bathroom home situated on a large lot! If you've been looking for that perfect traditional RANCH home in a quiet, NO HOA neighborhood, this home is a MUST-SEE! The home has it ALL, and is located in the award-winning DD2 school district! The traditional layout includes a formal living area that seamlessly connects to the recently renovated kitchen. The kitchen boasts new cabinets, stainless steel appliances, and beautiful quartz countertops. Make your way down the hall to discover the generously sized primary bedroom with a private en-suite bathroom. You will also find three more bedrooms, providing ample space for family members or guests. The full bathroom in the hallway has been tastefully remodeled, showcasing fresh finishes anddesigner fixtures. This beautiful home stands out for its meticulous design and craftsmanship, offering a higher level of quality than typically found at this price point. The extra-large backyard is fully fenced-in and boasts beautiful mature trees. It provides an ideal setting for family gatherings and enjoying the natural surroundings. Take advantage of the benefits of no HOA and a prime location. You are only minutes from Charleston International Airport, Downtown Summerville, I-26, shopping, schools, and the Summerville Medical Center. Do not miss your chance to call this lovely place your home.
/u.realgeeks.media/charlestonresrc/logo-2018.jpg)
Additional Information
- Levels
- One
- Lot Description
- 0 - .5 Acre
- Interior Features
- Ceiling - Smooth, Ceiling Fan(s), Eat-in Kitchen, Formal Living
- Construction
- Brick
- Floors
- Ceramic Tile
- Roof
- Architectural
- Cooling
- Central Air
- Heating
- Forced Air
- Foundation
- Crawl Space
- Parking
- 1 Car Garage
- Elementary School
- Oakbrook
- Middle School
- Oakbrook
- High School
- Ashley Ridge
Mortgage Calculator
Listing courtesy of Listing Agent: Bela Amato from Listing Office: RE/MAX Cornerstone Realty.
Selling Office: Carolina One Real Estate.