1533 John Fenwick Lane, Johns Island, SC 29455
- $1,400,000
- 4
- BD
- 4.5
- BA
- 2,942
- SqFt




- Sold Price
- $1,400,000
- List Price
- $1,525,000
- MLS#
- 23002030
- Status
- CLOSED
- Property Type
- Single Family Detached
- Year Built
- 2023
- Bedrooms
- 4
- Bathrooms
- 4.5
- Neighborhood
- The Preserve At Fenwick Plantation
- Apx Sq Ft
- 2,942
Property Description
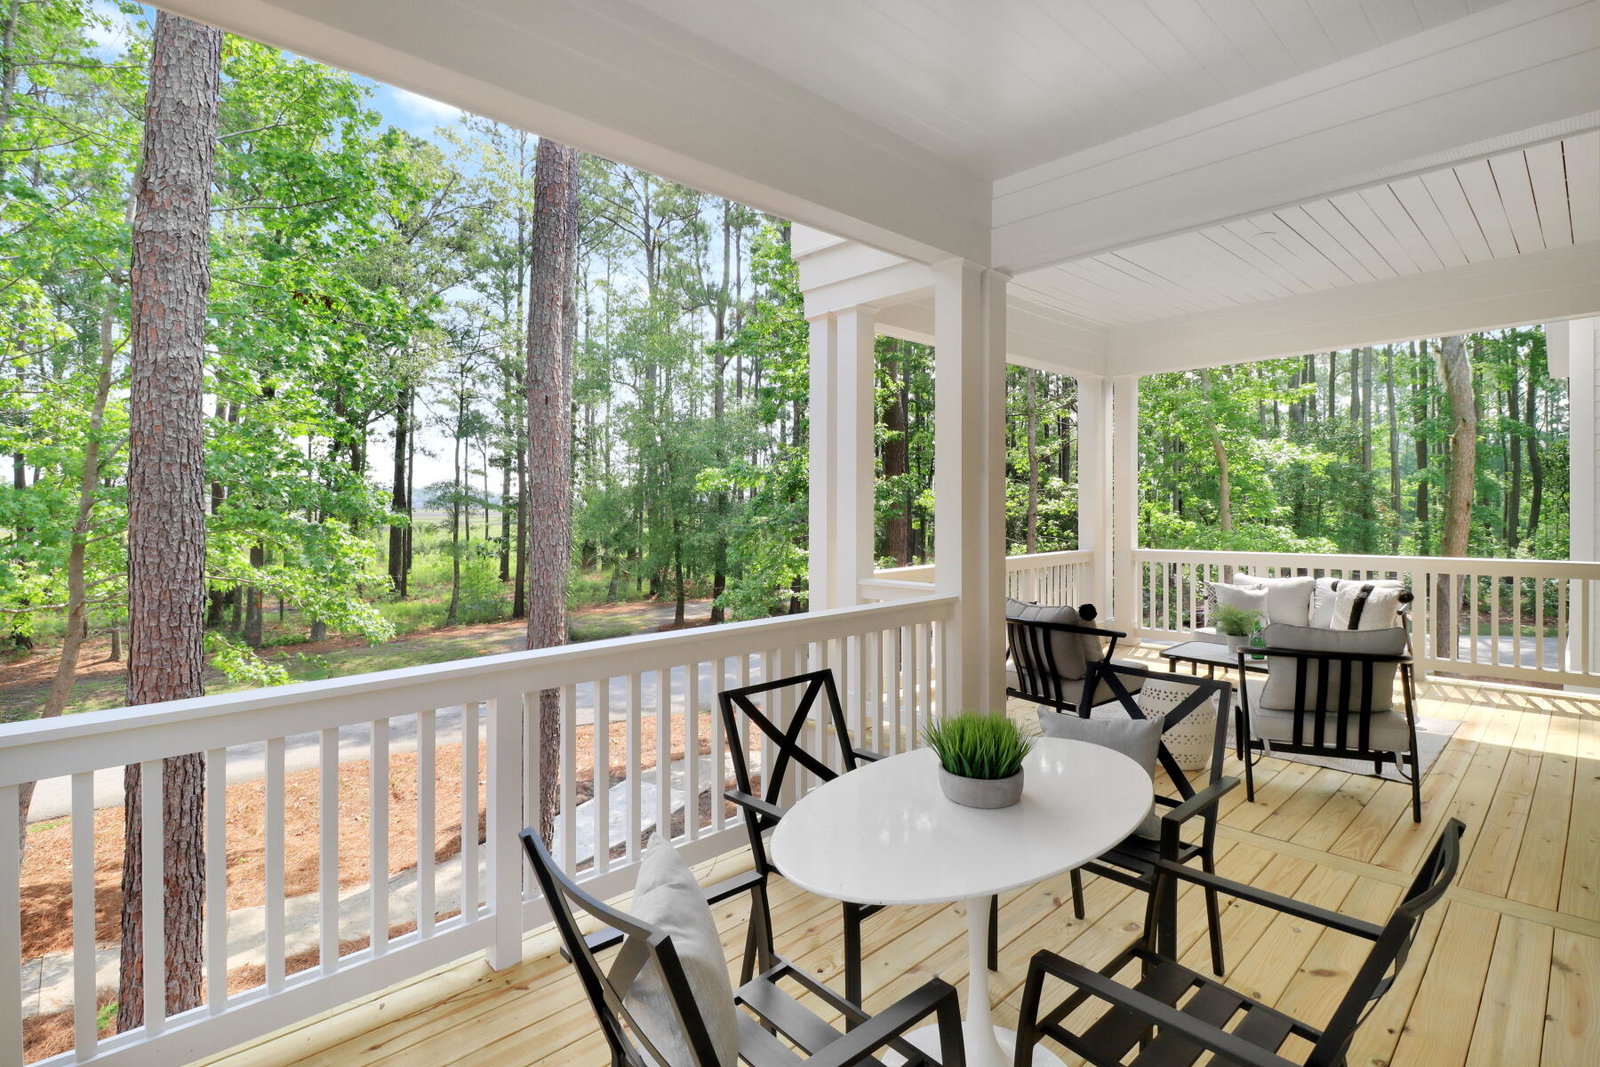
This exquisite designer curated 4 bedroom/4.5 bathroom home offers organic, handcrafted elements along with custom details that help create a unique home. This Artisan bungalow has it all! With contrast of light and dark with warm, craftsman style elements, classic details and colors, timeless metal finishes. As you enter the home from a full front porch into a large family room overlooking the kitchen and dining space. This floor plan is created to take advantage of the view from every angle. From double side porches off the main floor and the owners suite to take in the marsh view, to dining al fresco on the side deck, an open concept kitchen/dining space equipped with gourmet Thermadorappliances, walk in pantry, eat in kitchen, and a gorgeous view through the sliding doors of the marsh! Even our work from home office has a private door to the porch to relax looking in the marsh views. No shared bathrooms here, as all of the secondary bedrooms on the have their own en suite bathrooms! This home is not short on storage with a 2 car garage and a mud room on the terrace level perfect for kayak or crab trap storage. The Preserve at Penny's Creek features many opportunities for outdoor recreation with neighborhood trails, waterside gazebo, outdoor fire pit, and 2 community docks. Just a short drive to downtown Charleston, Folly Beach, and the international airport makes the Preserve at Penny's Creek the perfect coastal location!! **We have 34 homes in total and each one will be different! If this home does not suit your needs, we have options that will! **
/u.realgeeks.media/charlestonresrc/logo-2018.jpg)
Additional Information
- Levels
- 3 Stories
- Lot Description
- 0 - .5 Acre
- Interior Features
- Ceiling - Smooth, High Ceilings, Walk-In Closet(s), Eat-in Kitchen, Family, Entrance Foyer, Living/Dining Combo, Office, Pantry
- Construction
- Cement Plank
- Floors
- Ceramic Tile, Wood
- Roof
- Architectural, Metal
- Heating
- Natural Gas
- Exterior Features
- Lawn Irrigation
- Foundation
- Raised
- Parking
- 2 Car Garage
- Elementary School
- Angel Oak
- Middle School
- Haut Gap
- High School
- St. Johns
Mortgage Calculator
Listing courtesy of Listing Agent: Danner Benfield from Listing Office: Beach Residential.
Selling Office: Beach Residential.