4213 Royal Harbor Road, Hollywood, SC 29449
- $659,950
- 4
- BD
- 3.5
- BA
- 2,970
- SqFt




- Sold Price
- $659,950
- List Price
- $669,900
- MLS#
- 23000857
- Status
- CLOSED
- Property Type
- Single Family Detached
- Year Built
- 2023
- Bedrooms
- 4
- Bathrooms
- 3.5
- Apx Sq Ft
- 2,970
Property Description
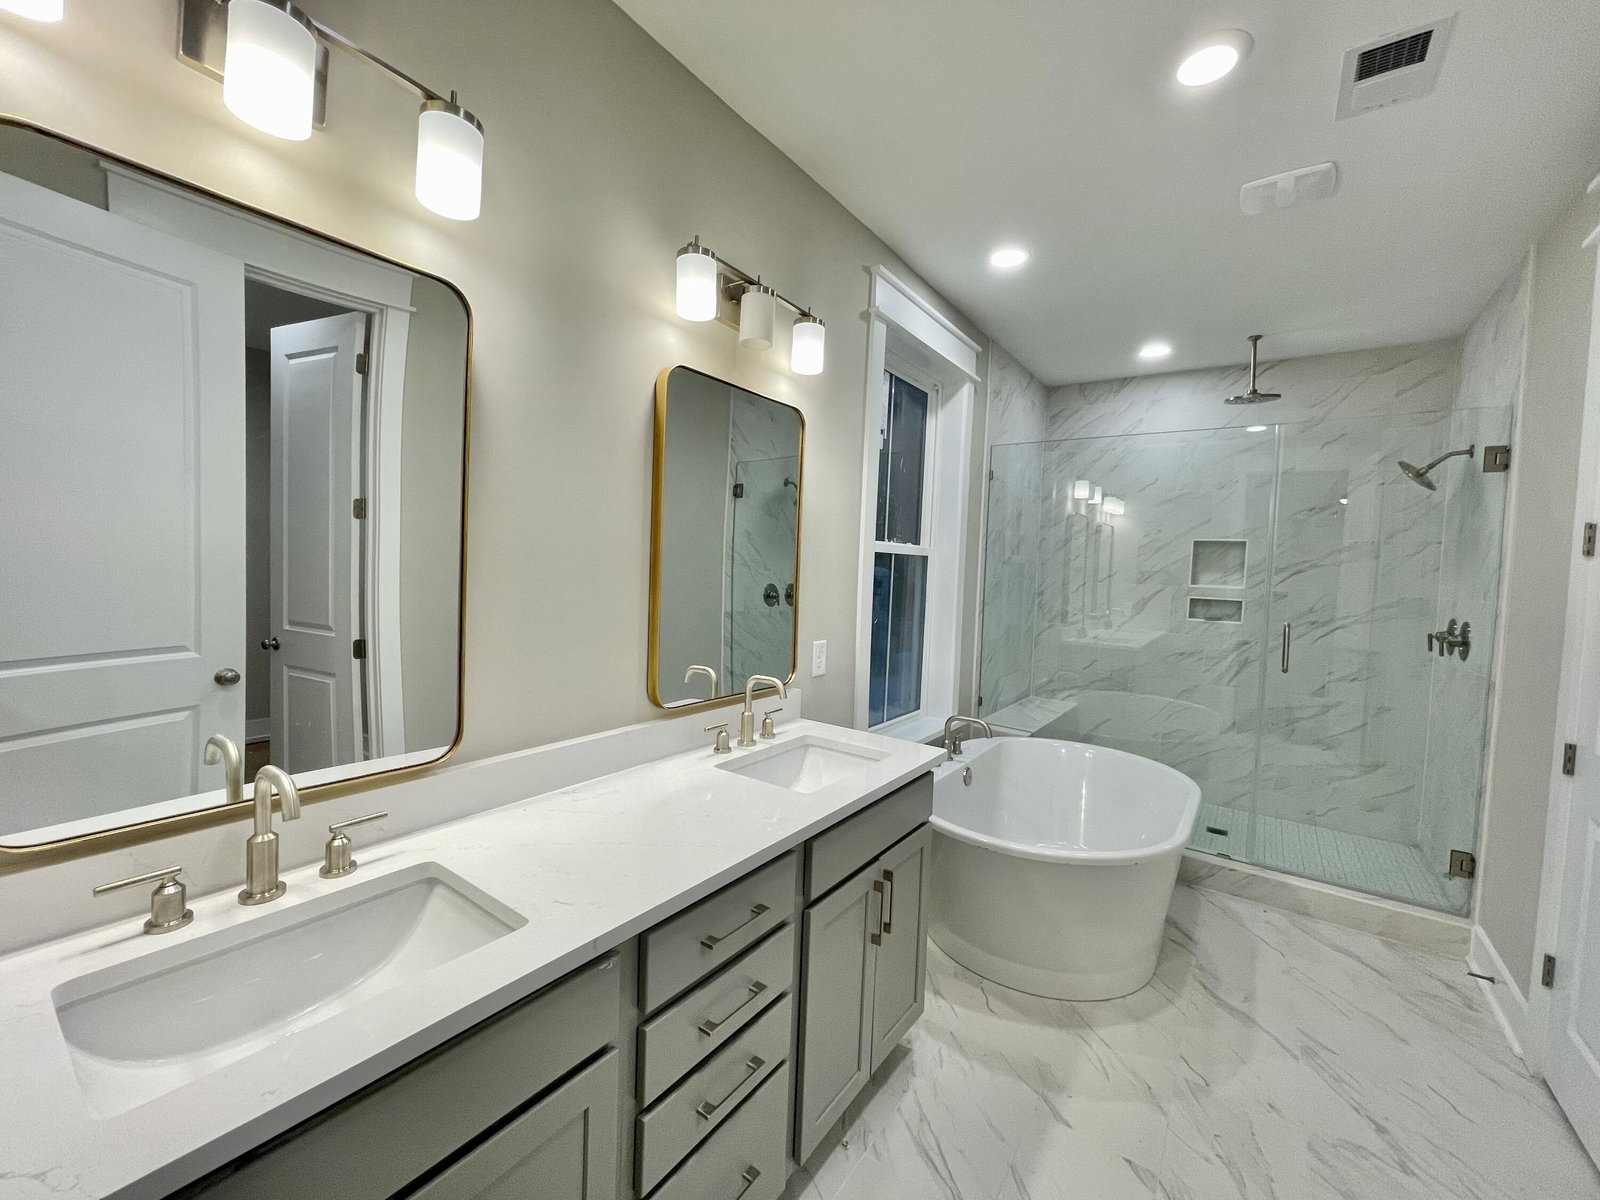
This semi-custom home features all the must haves: Beautiful backyard, rural setting. Walk in to the foyer past the separate dining/office and be greeted by an open kitchen overlooking breakfast area and living room. Living room features gas fireplace w/ hd drop to hide cables. Kitchen features island w/ farmhouse sink and pull out trash can, stainless gas cooktop and hood vent, wall oven/micro combo. Primary suite on main floor features large shower and freestanding tub! Upstairs features a large game room for additional living or play space, 2 bedrooms and hall bath and a guest suite room w/ its own bath and finished loft space! Large screen porch for enjoying your mornings or evenings and relaxing outdoors. Big laundry room w/ cabinets above w/d Custom features include9ft ceilings, craftsman trim package, full hardieplank exterior siding, whirlpool appliances, fans in all bedrooms, beautiful quartz counters in kitchen!
/u.realgeeks.media/charlestonresrc/logo-2018.jpg)
Additional Information
- Levels
- Two
- Lot Description
- 0 - .5 Acre
- Interior Features
- Ceiling - Smooth, High Ceilings, Kitchen Island, Walk-In Closet(s), Ceiling Fan(s), Eat-in Kitchen, Family, Entrance Foyer, Game, Separate Dining
- Construction
- Cement Siding
- Floors
- Carpet, Ceramic Tile, Wood
- Roof
- Architectural, Metal
- Cooling
- Central Air
- Heating
- Electric, Heat Pump
- Exterior Features
- Lawn Irrigation, Rain Gutters
- Foundation
- Raised Slab
- Parking
- 2 Car Garage
- Elementary School
- E.B. Ellington
- Middle School
- Baptist Hill
- High School
- Baptist Hill
Mortgage Calculator
Listing courtesy of Listing Agent: Josh Pape from Listing Office: Crescent Homes Realty LLC.
Selling Office: Coldwell Banker Todd Land Agency.